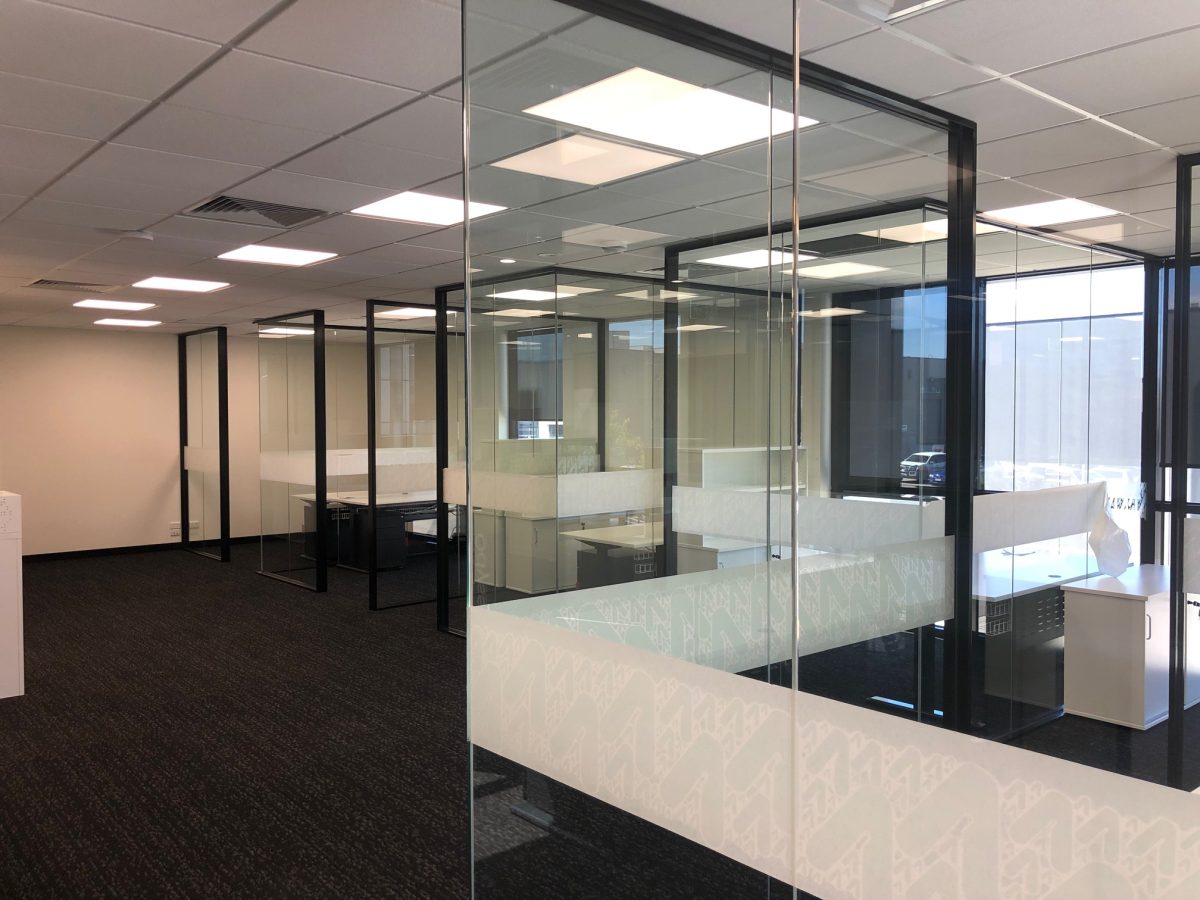
Commercial Office Fitouts Across Melbourne
Integrity Office has been fitting out Melbourne workplaces since 1985. More than 3,500 businesses have been through that process with us, from single tenancies in the south east to government departments and multinationals including Pfizer. Every one of them was quoted on a fixed price.
Request a commercial office fitout quote
For Melbourne business offices and commercial projects from $5,000. Tell us your company, suburb, approximate office area and timing. We will discuss your scope and arrange a site measure before providing a fixed-price proposal.
A commercial office fitout covers everything between an empty tenancy and a workplace your team can walk into on Monday morning. Design, construction, partitions, joinery, electrical and data, furniture, the kitchen, the reception, the boardroom. We handle all of it with one team, which means one point of contact and one number to hold us to.
That number is fixed. We quote after a site measure, and what we quote is what you pay. Fitout budgets have a reputation for moving, and in our experience that is almost always because the quote was written before anyone properly looked at the space. A site measure costs us an hour. Getting it wrong costs you a lot more.
We answer enquiries within the hour during business hours, and your written quote follows within two business days of the measure.
What an Office Fitout Includes
The word fitout gets used loosely. Some contractors mean furniture delivery. Others mean a full strip-out and rebuild. When we quote a fitout, this is the scope we are pricing.
Design and space planning
Test fits, concept design, and a layout that reflects how your team actually works rather than how an office is supposed to look. This is where headcount, growth plans, department adjacencies and the quiet-versus-collaborative balance get resolved on paper, while changes are still free.
Construction and base build works
Demolition and strip-out where needed, new walls and partitioning, ceilings, flooring, painting, and any structural work the tenancy requires. This is also where the compliance work sits: building permits, essential safety measures and accessibility requirements.
Services
Electrical, data and comms cabling, lighting design and installation, mechanical and air conditioning adjustments, fire services, and security or access control. Services are the most common source of budget surprises on a fitout, which is why we measure before we quote rather than after.
Joinery
Reception desks, boardroom tables, kitchen and breakout joinery, storage walls and workstations. We make ours rather than buying it in, which is the difference between a room that fits and a room that nearly fits.
Furniture and finishings
Workstations, task seating, meeting and boardroom furniture, soft seating, window furnishings and signage. Specified as part of the design rather than bolted on at the end, so the furniture suits the space it is going into.
Project management and handover
One project manager for the duration, coordination of every trade, and a defects walkthrough at completion. If your team is staying in the building during works, the programme is built around keeping them working.
How Much Does an Office Fitout Cost in Melbourne?
Most fitouts in Melbourne fall between $500 and $2,000 per square metre. That is a wide band, and where you land inside it depends far more on what has to happen inside the tenancy than on how big it is. An open shell with no ceilings, no lighting and no services costs more to fit out than a tenancy the previous tenant left in good condition.
These are the tiers we quote against. They are reviewed against current jobs, not lifted from an industry average.
| Tier | Cost per square metre | What it usually covers |
|---|---|---|
| Essential | $500 to $850 | Paint, flooring, lighting refresh, workstations and furniture in a tenancy that is already close to usable |
| Professional | $850 to $1,400 | New partitioning, upgraded lighting and acoustics, reception, breakout, joinery and a proper design response |
| Premium | $1,400 to $2,000 and above | Bespoke joinery throughout, feature lighting, upgraded mechanical and electrical, integrated technology, high-spec finishes |
Two items usually sit on top of the per square metre rate. A kitchen or breakout area typically adds $8,000 to $15,000 or more. Each enclosed room or private office adds roughly $5,000 to $11,000, depending on glazing, acoustics and services.
Our minimum job is $5,000. All figures exclude GST and are indicative until we have measured the space. For a full breakdown of what drives each number, see our office refurbishment cost guide.
Our Fitout Process
Five stages, and the same project manager across all of them. Peter Womersley has run this process since 1985 and it has not changed much, because the parts that go wrong on a fitout are nearly always the parts people skip.
1. Site measure and brief
We come to the tenancy. We measure it, look at the base building services, check the ceiling heights and the access hours, and find out what your make-good obligations are. At the same time we work out what the space needs to do: headcount now, headcount in three years, which teams need to sit near each other, and how much enclosed space you actually need.
2. Design and budget
Concept design and a costed plan, presented together. Seeing the layout and the number at the same time is the point. It is much cheaper to move a wall on a drawing than to move it once it is built, and most of the savings on a fitout are found at this stage.
3. Documentation and approvals
Final drawings, materials and finishes signed off, then the paperwork: building permits, landlord approval, body corporate requirements and building management rules. We handle these. Landlord approval in particular is where programmes quietly slip, so we start it early rather than when the trades are booked.
4. Construction
Trades coordinated by one project manager, with a programme built around your operations. If your team is staying in the building, disruptive works go after hours or into quieter periods. You get progress updates rather than having to chase them.
5. Completion and handover
A walkthrough together, a defects list, and the defects actually fixed. Then the compliance documentation, warranties and manuals handed over so you have them when you need them.
How Long Does an Office Fitout Take?
Most commercial fitouts run 6 to 16 weeks once design is underway. The range is wide because project type matters more than floor area. A light refresh with paint, flooring and furniture sits at the short end. A full fitout with demolition, new services, partitioning, joinery and landlord approvals sits at the long end.
The stage people underestimate is the one before construction. Site inspections, test fits, concept design, budgeting, authority checks, landlord review and permit documentation can take as long as the build itself. When someone quotes you a fitout timeline, ask whether they are quoting the build or the whole programme.
- Small tenancy, light refresh: roughly 4 to 6 weeks total
- Mid-size office, new partitioning and services: roughly 8 to 12 weeks total
- Full fitout with demolition, joinery and landlord approvals: roughly 12 to 16 weeks and up
- Add lead time for long-lead items such as custom joinery, glazing and some furniture
These are indicative. We give you a real programme with the quote, after the site measure, and that programme is what we work to. For more detail see our guide to office fitout timeline expectations.
Recent Melbourne Office Fitouts
Twenty-four projects are documented on the site, across commercial, healthcare, education, government and industrial. A few worth looking at:
- Monash University, education
- ICB Group, commercial
- Meraki Holistic Health, healthcare
- Simpson Army Barracks, government
- Dhurringile Prison, government
The full set is on our projects page.
Fitouts by Industry
Government
Government tenancies come with their own requirements: procurement processes, security clearances on some sites, accessibility compliance and documentation that has to survive an audit. We have delivered fitouts for state and federal government departments, including work at Simpson Army Barracks and Dhurringile Prison.
Medical and dental
Consulting rooms, reception and waiting areas, sterilisation and treatment spaces. Infection control, hygienic surfaces, acoustic separation between rooms for patient privacy, and services routed for equipment that has to be exactly where the practitioner needs it.
Education
Teaching spaces, staff areas, student services and administration. Work is usually programmed around term dates and often around people still using the building, which makes staging and after-hours access the deciding factor rather than the build itself.
Corporate and professional services
The bulk of what we do. Open plan floors, meeting and boardroom suites, client-facing reception, and enough enclosed space for the work that needs quiet. This is where brand shows up in the fitout: finishes, joinery and lighting that look like the business rather than like a catalogue.
Warehouse and industrial office
The office component inside a warehouse or industrial facility. Usually a mezzanine or a built-in block, with acoustic and thermal separation from the operational floor and services run to suit the base building.
Areas We Service
We work across Melbourne from our base in Mitcham. Most of our work sits in the eastern and south eastern suburbs, which is where the industrial and commercial tenancy stock is concentrated.
- Office fit out Mulgrave
- Office fit out Glen Waverley
- Office fit out Mount Waverley
- Office fit out Clayton
- Office fit out Notting Hill
- Office fit out Knoxfield
- Office fit out Dandenong North
Not on the list? We cover metropolitan Melbourne. See all service areas or call us on 1300 903 935.
Why Melbourne Businesses Choose Integrity
Forty years, one owner
Peter Womersley started the business in 1985 and still runs it. Registered Building Practitioner CBL-17949. Forty years in Melbourne commercial construction means we have seen most of what a tenancy can throw up, and we have priced it before.
A fixed price that stays fixed
We quote after a site measure and we hold that number. No provisional sums that quietly become real ones, and no variations invented halfway through. If we get the estimate wrong, that is our problem rather than yours.
One team, not a chain of subcontractors
Design, construction, joinery and furniture are all ours. Our cabinet makers build the joinery. That matters when something needs changing on site, because the person who has to fix it works for us.
We answer
Enquiries answered within the hour during business hours, and a written quote within two business days of the site measure. It is a low bar, and it is remarkable how many contractors do not clear it.
3,500 businesses
From single tenancies to government departments and multinationals including Pfizer. Forty years of repeat clients and referrals, which for a construction business is the only review that means anything.
Fitout or Refurbishment: Which Do You Need?
The two words get used interchangeably and they are not the same job. Getting the distinction right before you brief anyone saves money, because they are priced differently and they carry different approval requirements.
A fitout is what you do to a tenancy you are moving into. Usually a shell, or a space stripped back by the previous tenant, where walls, services, lighting, joinery and furniture all have to go in. It is the bigger job and it is normally tied to a lease start date.
A refurbishment is what you do to a space you are already in and intend to stay in. The bones exist. You are improving layout, finishes, lighting, acoustics or furniture, often in stages, and often around a team that keeps working through it.
If you are staying put, our office refurbishment page is the better starting point. If you have signed a new tenancy or are about to, you are on the right page.
What to Check Before You Sign the Lease
Half the fitout projects that go sideways were decided before anyone spoke to a builder. If the lease is not signed yet, these are the items worth resolving while you still have leverage.
Make-good obligations
What condition do you have to hand the space back in at the end of the term? Make-good can be a significant cost at the far end of a lease, and it is negotiable at the start in a way it never is later. Get it defined in writing rather than described as returning the premises to their original condition, because nobody can agree what that means five years on.
What the base building actually gives you
Ceilings, lighting, air conditioning, power distribution, data backbone and floor coverings. A tenancy handed over with usable services costs far less to fit out than a bare shell. This is the single biggest variable in a fitout quote, and it is worth having someone look at the space before you commit to the rent.
Fitout contribution or rent-free period
Landlords will often contribute to a fitout or offer a rent-free period, particularly on longer terms. Knowing roughly what your fitout will cost before you negotiate puts you in a much better position to ask for the right number.
Access hours and building rules
Some buildings restrict trade access to after hours, require induction for every worker, or limit lift and loading dock bookings. Each of those adds time and cost to a programme. Ask before you sign, not after the trades are booked.
Permit and approval requirements
Whether the work needs a building permit, what the landlord has to approve, and how long building management typically takes to respond. Landlord approval is the most common cause of a programme slipping.
Bring the lease and the floor plan to the site measure. We will tell you what the space will cost to fit out and what in the lease is worth pushing back on. If the lease is not signed yet, say so when you enquire, because it changes the advice.
Office Fitout FAQs
What is an office fitout?
An office fitout is the work that turns an empty or dated tenancy into a functioning workplace. It covers layout and design, construction and partitioning, electrical and data, lighting, joinery, furniture and the compliance paperwork that goes with all of it. A refurbishment improves a space you are already in. A fitout usually means starting from a shell or stripping back to one.
How much does an office fitout cost per square metre in Melbourne?
Between $500 and $2,000 per square metre for most projects. Essential runs $500 to $850, professional $850 to $1,400, and premium $1,400 to $2,000 and above. A kitchen or breakout typically adds $8,000 to $15,000, and each enclosed room roughly $5,000 to $11,000. All excluding GST, and indicative until we have measured the space.
How long does an office fitout take?
Most run 6 to 16 weeks once design is underway. A light refresh can be 4 to 6 weeks. A full fitout with demolition, new services, joinery and landlord approvals is more often 12 to 16 weeks and up. The pre-construction stage, including permits and landlord approval, frequently takes as long as the build.
Do you handle building permits and landlord approvals?
Yes. Building permits, essential safety measures, body corporate requirements and landlord or building management approvals are part of what we manage. Landlord approval is the item most likely to delay a programme, so we start it early rather than once the trades are booked.
Can we stay in the office while the work happens?
Usually, yes. We stage the works and put the disruptive parts after hours or into quieter periods. It needs to be planned into the programme from the start rather than negotiated once the trades are on site, so tell us early if staying put is the plan.
Do you supply the furniture as well?
Yes. Workstations, task seating, boardroom and meeting furniture, soft seating and storage. Specifying furniture as part of the design rather than at the end is what stops you with a boardroom table that does not fit the room.
Do you make your own joinery?
Yes. Our cabinet makers build the reception desks, boardroom tables, kitchen joinery and storage. That is the difference between joinery that fits the space and joinery that nearly fits it, and it means changes on site go through us rather than through a supplier.
What does fixed price actually mean?
It means we measure the tenancy, quote the job, and that quoted number is what you pay. Not a provisional sum, not an estimate that firms up later. It is why we insist on a site measure before quoting: an accurate number is only possible if someone has looked at the space.
Do I need an architect?
Not always. A registered building practitioner with commercial fitout experience can take most projects from brief to handover. Where a project does need an architect or a specialist consultant, we will tell you and engage the right person rather than working around the gap.
What areas of Melbourne do you cover?
All of metropolitan Melbourne, from our base in Mitcham. Most of our work is in the eastern and south eastern suburbs including Mulgrave, Glen Waverley, Mount Waverley, Clayton, Notting Hill, Knoxfield and Dandenong North.
How do we start?
Call 1300 903 935 or send an enquiry. We answer within the hour during business hours, book a site measure, and your written fixed-price quote follows within two business days of that measure.
Talk to us about your fitout
If you have a tenancy in mind, or a lease you are about to sign, the useful next step is a site measure. It takes about an hour and it is what turns a range into a number you can budget against.
Call 1300 903 935 or send us the details. We answer within the hour during business hours.