Office partitions for Melbourne workplaces
Office partitions help a workplace balance privacy, collaboration and the space available. Integrity Office plans and installs partitions as part of commercial office fitouts and refurbishments across Melbourne. We look at the layout, services and building conditions before recommending a solution, so the partitions work with the rest of the office.
Choose the right type of partition
Desk screens and workstation partitions define individual work areas and add visual separation in an open-plan office. Their height, layout and finish should suit how the team works, the furniture and the amount of light in the space.
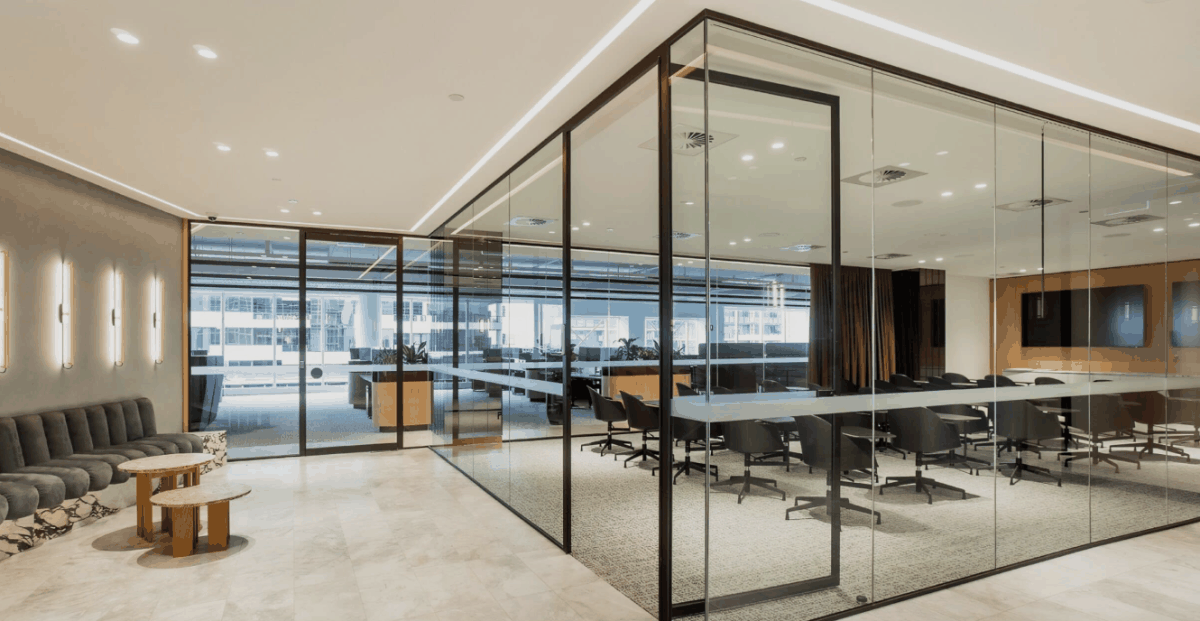
Room partitions can create meeting rooms, private offices and quieter work zones. Glazed and solid sections serve different needs. The right mix depends on privacy, circulation, available light and how the rooms will be used.
Flexible layouts may combine enclosed rooms with open team areas. A partition plan should be considered alongside workstations, storage and future changes in headcount rather than chosen as a standalone product.
What needs to be checked before installation?
Start with the tenancy. Existing ceilings, lighting, air conditioning, power, data, fire services and access routes can affect where a partition can go and what work is required. Landlord or building-management approval may also be needed. We assess these issues at the site measure and define the scope before giving you a written quote.
If your business will keep working in the space, tell us early. The sequence of work and any disruption need to be planned around your operations. For a larger change, see our office refurbishment service; for a new tenancy, explore the full commercial office fitout service.
See partitions as part of a completed office
Our AMTL project in Bayswater shows glass-walled offices within a completed workplace. It is a useful example of partitions planned with the surrounding workstations and meeting areas. Every tenancy is different, so we use the site measure to work out what suits your building and brief.
Talk to us about your office
Tell us your suburb, approximate floor area, team size and what you need the partitions to achieve. Existing plans or a few photos are helpful, but you do not need a finished brief. Send a project enquiry or call 1300 903 935 to discuss the next step.