25 July 2026 · Integrity Office
A ten-seat boardroom table can make a six-person team feel distant, while a cramped meeting room can turn a quick discussion into a logistical exercise. The best meeting room furniture layouts start with how people actually use the space – not simply how many chairs can fit inside it.
For Australian businesses planning a fit-out, refurbishment or furniture refresh, the right layout improves participation, supports technology and makes better use of valuable floor space. It should also suit the room’s primary purpose, whether that is client presentations, confidential conversations, team workshops or hybrid meetings.
Start with the meeting, not the furniture
A meeting room is rarely used for just one type of discussion. A formal boardroom may host leadership meetings in the morning, client presentations after lunch and video calls between offices later in the day. Before selecting tables, chairs or storage, map the activities the room needs to support and the number of people involved in each.
This approach avoids a common problem: buying an impressive table that dominates the room but limits circulation, sightlines or screen access. A room designed for eight people should not feel uncomfortable when four people need to collaborate around a laptop, and a space used for workshops should not require staff to move heavy furniture before every session.
Allow practical clearance around the table so people can pull back chairs and move freely. Door swings, whiteboards, display screens, power outlets and access to windows all affect the usable footprint. The room may technically fit more seating than it should. Comfort and function usually deliver a better return than chasing maximum capacity.
Boardroom layout for formal decisions and client meetings
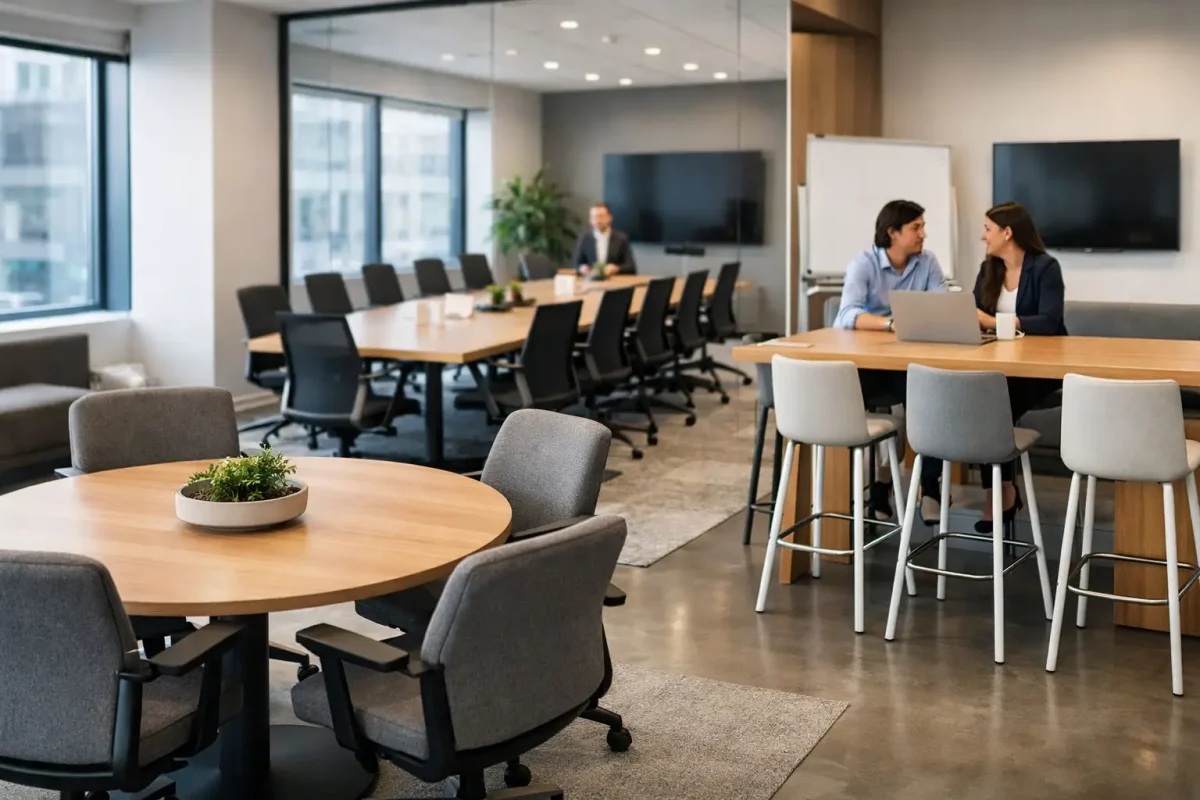
The classic boardroom layout uses a central rectangular, boat-shaped or racetrack table, with seating around its perimeter. It remains one of the best meeting room furniture layouts for leadership groups, client meetings and discussions where everyone needs an equal place at the table.
A rectangular table provides a clear focal point and works well in longer rooms. A boat-shaped or racetrack table can soften the formality, improve sightlines and make a narrow room feel less rigid. For larger groups, a modular boardroom table offers more flexibility. Sections can be reconfigured for training, workshops or smaller meetings without replacing the furniture.
The trade-off is that fixed boardroom layouts are less adaptable. They are also not automatically ideal for video conferencing. If the room will regularly host hybrid meetings, position the screen where remote participants are clearly visible to everyone and avoid placing people too far from the camera or microphone. Integrated table power and data access reduces cable clutter and prevents meetings from being interrupted by a search for an available PowerPoint.
Choose chairs that are comfortable enough for longer sessions without becoming overly bulky. Large executive chairs may suit a dedicated boardroom, but they can consume valuable space in compact meeting rooms and make the room appear crowded.
Round and oval tables for more inclusive conversation
Round and oval meeting tables are well suited to smaller teams, interviews, project discussions and relationship-focused client meetings. With no obvious head of the table, they create a more equal setting and make it easier for participants to see one another.
A round table is particularly effective in square rooms and generally works best for groups of four to six. Oval tables can accommodate more people while maintaining softer sightlines than a conventional rectangle. They are often a practical choice for rooms that need to feel professional but less formal than a boardroom.
This layout does have limits. Larger round tables can place participants too far apart, reducing the sense of connection and making access to shared screens less comfortable. They can also be difficult to position in narrow rooms. In those cases, a compact oval table or a smaller rectangular table may use the available area more efficiently.
U-shaped layouts for workshops and training
A U-shaped configuration places tables around three sides of an open central area. It gives participants a work surface while keeping the group facing a presenter, display screen or whiteboard. For training sessions, planning workshops and interactive presentations, this can be more effective than a traditional boardroom arrangement.
The open end gives presenters room to move and makes it easier to introduce physical materials, demonstrations or additional seating. Participants can see one another across the room, which supports group discussion better than rows of tables facing forward.
U-shaped layouts require more floor area than many decision-makers expect. They can be inefficient in small rooms and may leave some participants sitting at awkward angles to the screen. Modular tables and lightweight, commercial-grade chairs make this configuration far easier to set up when required, then return to a different format afterwards.
Classroom and theatre layouts when capacity matters
For larger training sessions, staff briefings or presentations, classroom-style seating positions tables in rows facing a screen or presenter. It gives attendees a place for laptops, notebooks and refreshments, making it useful for longer sessions where active participation is secondary to learning.
Theatre-style seating removes tables and places chairs in rows. This maximises capacity and works for short presentations, town halls and information sessions. It is not, however, a strong choice for meetings requiring note-taking, laptop use or small-group collaboration.
Both arrangements are purpose-driven rather than all-purpose. If the room needs to switch between presentation mode and everyday meetings, stackable chairs and nesting tables can provide useful flexibility. The furniture must still be durable, stable and easy for staff to move safely. Flexibility should reduce operational effort, not create more of it.
Collaborative layouts for project teams
Project rooms and innovation spaces benefit from furniture that supports movement, shared work and informal conversation. Rather than one large table, consider several smaller tables that can be joined, separated or angled to suit the group. Mobile whiteboards, pinboards and integrated storage help teams keep materials accessible without filling the room with visual clutter.
For teams working through plans, designs or complex problems, a mix of seated and standing-height furniture can be valuable. Standing tables encourage shorter check-ins and can help maintain energy during workshops. Standard-height tables remain essential for detailed work, longer meetings and accessible seating needs.
This type of room should not be so informal that it becomes difficult to use for confidential discussions or video calls. Acoustic treatment, appropriate lighting and a clear display location are still required. The aim is productive flexibility, not furniture for its own sake.
Plan for hybrid meetings from the beginning
Hybrid work has changed the way meeting rooms need to perform. A well-furnished room can still fail if remote participants cannot hear the conversation, see faces clearly or follow what is being shared on screen.
Place the table and seating to support the camera view rather than treating technology as an afterthought. Participants should face the display where possible, while the camera should capture the group without forcing people to twist in their chairs. Avoid placing a screen directly opposite strong windows, as glare can make content difficult to see on camera and in person.
Power access deserves equal attention. Floor boxes, table modules or nearby wall outlets should be planned before furniture is installed. In a room where staff regularly connect laptops, convenient charging is a basic functional requirement, not an optional extra.
Choose furniture that matches the room’s workload
Meeting room furniture needs to look aligned with your brand, but it also needs to withstand constant use. Tables should have durable finishes that suit the level of traffic and are straightforward to maintain. Chairs need supportive ergonomics, easy-clean upholstery where appropriate and a size that allows adequate movement around the table.
Consider how often the layout will change. A dedicated executive boardroom can justify a fixed, substantial table. A multi-purpose meeting room may be better served by modular tables, mobile furniture and stackable seating. There is no single best answer – the right choice depends on room size, meeting patterns, technology requirements and the level of flexibility your team genuinely needs.
For Melbourne workplaces managing a larger relocation, renovation or fit-out, coordinating layout, furniture, power, acoustics and AV early can prevent costly compromises later. Integrity Office approaches these decisions as part of the wider workplace plan, helping businesses create rooms that work on day one and continue to support changing teams.
Give every room a clear job
The most effective meeting rooms do not try to be everything at once. Give each space a clear primary purpose, then build in only the flexibility that will be used. A focused boardroom, a practical workshop room and a well-equipped small meeting space often serve a business better than three generic rooms with impressive furniture but no real function.
When the layout reflects how your people meet, decisions happen with less friction and the room becomes a useful part of the working day rather than a space staff work around.