22 August 2026 · Integrity Office
A poorly planned office furniture fit out is felt long after installation day. Desks may fit on a floor plan but leave no room for people to move comfortably. Meeting spaces can look polished yet fail to support hybrid calls. Storage can be overlooked until teams are working around boxes and personal items.
The right furniture plan does more than fill a workplace. It supports how your people work, reflects your business and makes the best use of every square metre. For office managers, operations leaders and business owners, the key is to make furniture decisions as part of the wider fit-out plan, not as a final purchasing exercise.
Start with how the workplace needs to perform
Before choosing desk styles, chair fabrics or boardroom tables, define what the space must achieve. This starts with practical questions: how many people will use the office on a typical day, which teams need to sit together, how often are clients welcomed on site, and what work requires privacy or concentration?
Attendance patterns matter. A business with flexible working arrangements may not need a permanent desk for every employee, but it will need enough shared settings for peak days. A growing team may need a layout that can expand without replacing every workstation. A client-facing organisation may place greater value on a capable reception area, private meeting rooms and presentation spaces.
There is no single ratio of desks, meeting rooms and collaboration areas that suits every organisation. A legal practice, creative studio, healthcare provider and government department all use a workplace differently. The most effective solution comes from understanding the work first, then selecting furniture that supports it.
Plan the office furniture fit out with the layout
Furniture affects circulation, access, power requirements, acoustic comfort and compliance. That is why it should be considered while the floor plan is being developed, alongside partitions, joinery, lighting and technology.
For example, workstation runs need appropriate clearance behind chairs and around walkways. A meeting table must allow room for people to pull out chairs, enter the room and use screens without feeling cramped. Reception seating needs to suit expected visitor numbers without making the entry feel congested.
Early coordination also prevents expensive adjustments later. Power and data locations should line up with workstation positions. Joinery should provide the storage that teams genuinely need. If sit-stand desks are selected, cable management and power access need to be allowed for from the outset.
A furniture plan should also account for accessibility. Clear pathways, suitable turning space and practical access to shared facilities are essential considerations, not details to resolve after the layout is finalised.
Choose workstation settings for real tasks
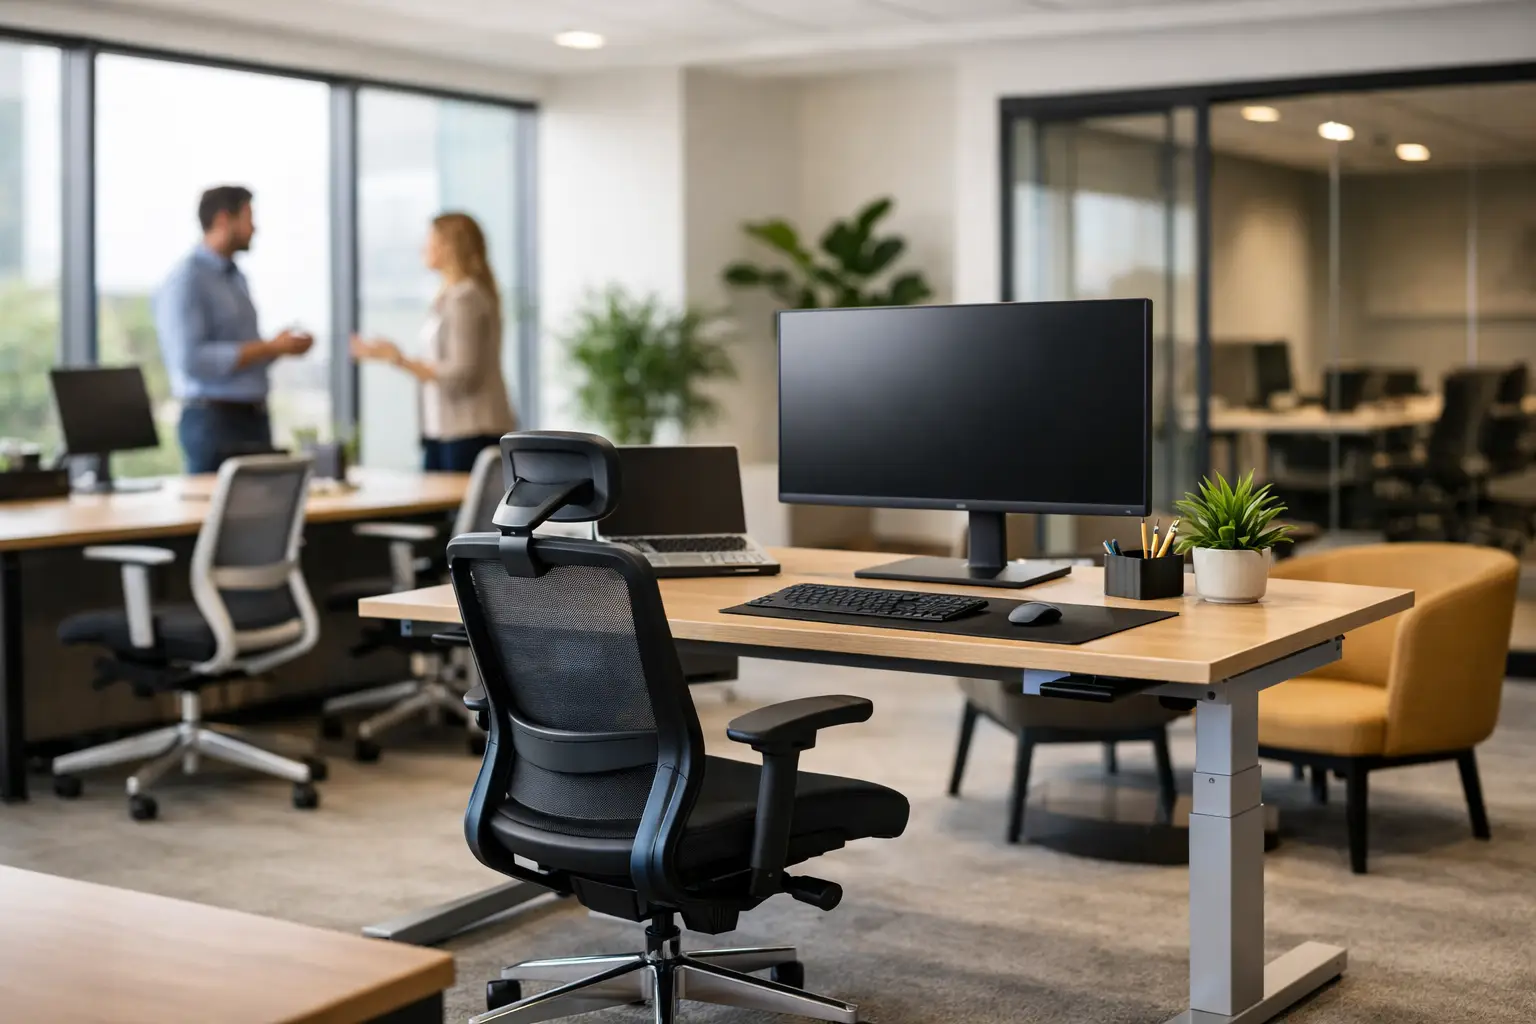
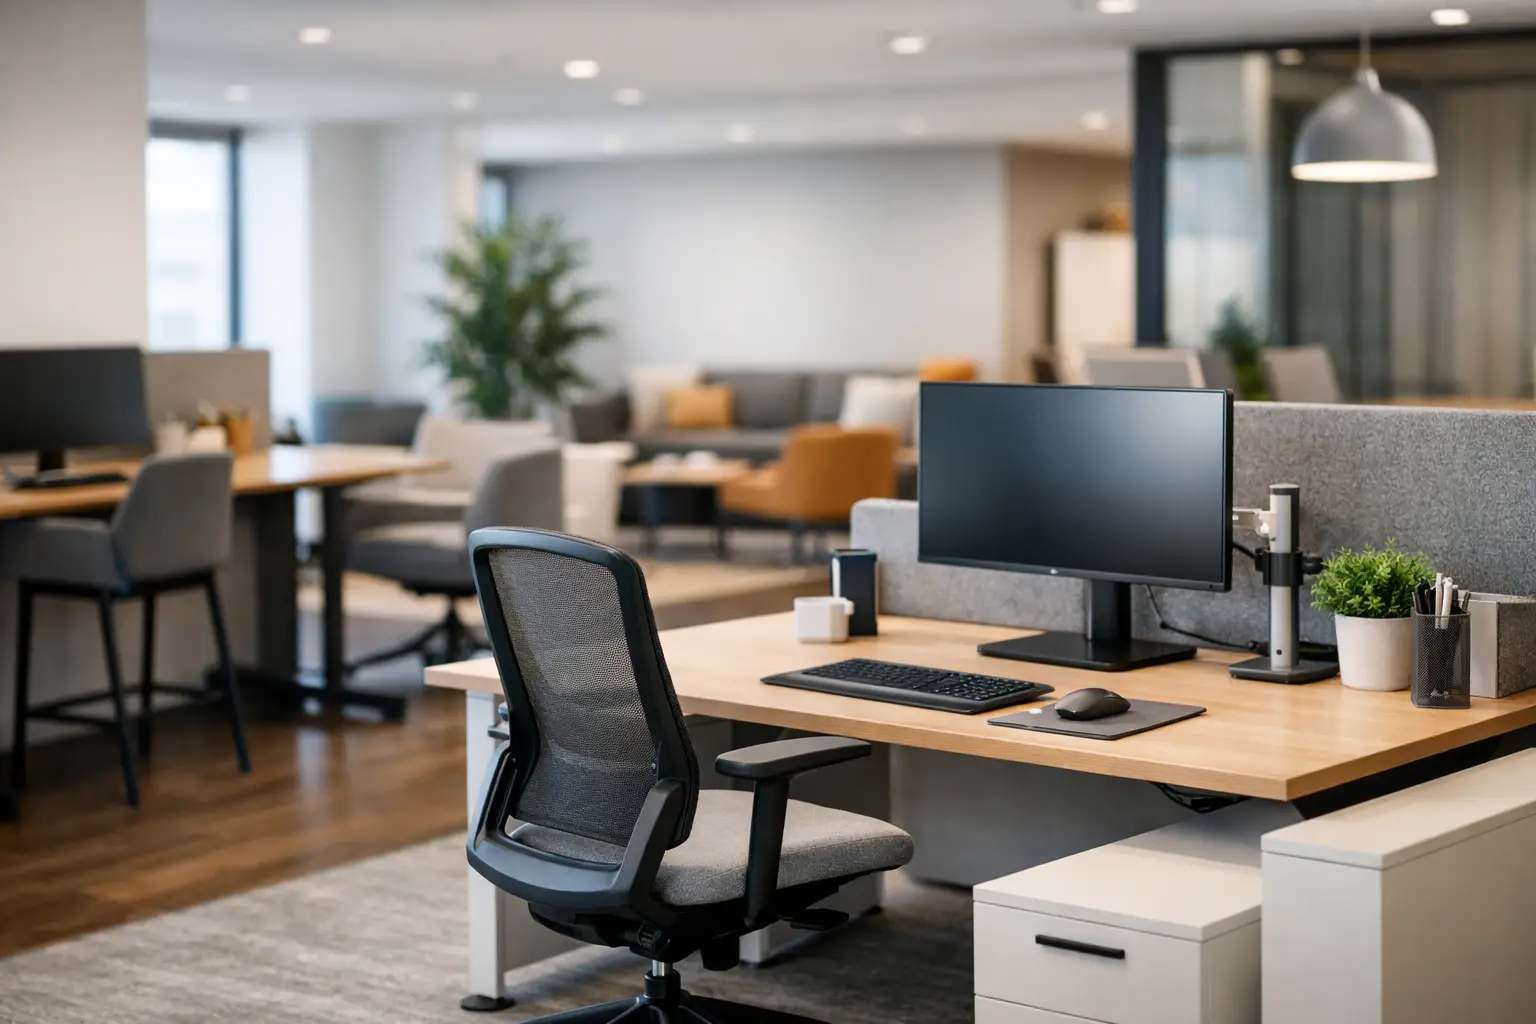
Open-plan workstations remain a practical choice for many teams, particularly where communication and supervision matter. However, an entirely open workspace can create distractions and make concentrated work harder. The answer may be a mix of benching, individual workstations, quiet rooms and smaller focus settings.
Desk screens can provide a degree of visual separation and acoustic support, but higher screens are not always better. They can reduce natural light and make a space feel closed in. The right height depends on the work being done, the overall layout and the level of privacy required.
For businesses with a mix of permanent and mobile staff, lockers and bookable touchdown desks are often more useful than large amounts of fixed personal storage. They keep the office orderly while giving employees a reliable place for belongings and short-term work.
Make meeting spaces earn their footprint
Meeting rooms are among the most valuable areas in an office, but they are frequently underused or poorly sized. A large boardroom may be necessary for formal presentations and leadership meetings, yet smaller rooms are often in greater demand for quick discussions, video calls and one-to-one conversations.
Furniture should match each room’s purpose. Boardroom tables need sufficient depth for laptops, documents and video conferencing equipment. Smaller collaboration tables may benefit from wheels or flexible seating where rooms serve more than one function. In mobile booths and focus rooms, a compact worksurface, comfortable chair, good lighting and accessible power make a noticeable difference.
Consider sightlines too. People joining online meetings need to be visible on camera, and displays need to be positioned so everyone can see them comfortably. Furniture, technology and room dimensions work together here.
Prioritise ergonomics without overcomplicating it
Ergonomic seating is one of the most worthwhile investments in a commercial workplace. Staff can spend hours in the same chair, so adjustment range, lumbar support, seat depth and overall durability deserve careful attention.
Not every chair needs every available feature, and the most expensive option is not automatically the best fit. What matters is whether the chair suits a broad range of users, is simple to adjust and is appropriate for the time people spend seated. Trialling key seating options can help decision-makers assess comfort before committing to a larger order.
Sit-stand desks can be valuable where employees spend long periods at screens or where wellbeing is a key workplace objective. They do require sensible implementation. Staff need enough space to use them safely, monitors need adjustable support, and cable solutions must remain tidy when desks move. In some environments, providing a proportion of adjustable desks may be more practical than fitting every position with one.
Balance appearance, durability and budget
A furniture schedule must meet more than an upfront budget. It should consider expected lifespan, warranty, maintenance needs and the cost of replacing items that do not stand up to daily use.
High-traffic areas such as receptions, breakout spaces and meeting rooms require hard-wearing finishes. Upholstery should suit the level of use and be practical to clean. Table surfaces need to resist marks and everyday wear. In a busy office, furniture that looks good only on handover day is poor value.
At the same time, the workplace should feel consistent with your brand. This does not mean applying a logo to every surface. It can be achieved through considered colours, material choices, joinery details and a reception experience that feels aligned with the organisation clients and employees know.
A sensible approach is to invest where people interact with furniture most often: task chairs, workstations, meeting tables and reception pieces. Less critical items can be selected for value, provided they still meet quality and safety requirements. A fixed-price plan with clear specifications helps avoid budget surprises caused by late substitutions or overlooked accessories.
Think through delivery, installation and continuity
Furniture procurement is only one part of the job. Delivery access, loading dock bookings, lift dimensions, building rules, assembly, rubbish removal and placement all need coordination. In occupied offices, installation also needs to minimise disruption to staff and customers.
This is particularly relevant for Melbourne CBD buildings, where delivery windows and building management requirements can be strict. A practical installation plan may involve staged works, after-hours delivery or temporary decant arrangements so the business can continue operating.
One point of accountability is valuable when furniture is connected to a broader office relocation, refurbishment or fit-out. Rather than coordinating separate suppliers for workstations, chairs, joinery, partitions and services, businesses can benefit from a team that manages the interfaces between them. It reduces the risk of arriving at handover with furniture that does not fit the finished space, power that is in the wrong location or incomplete rooms.
Allow for change after move-in
No workplace stays static. Teams grow, technology changes and working patterns evolve. Choosing modular workstation systems, adaptable meeting furniture and movable storage can make future changes easier and less costly.
It is also worthwhile to schedule a post-occupancy review after staff have settled in. Feedback often identifies small improvements with a large impact, such as an extra shared storage unit, a different chair setting, added acoustic treatment or a better mix of meeting furniture. These refinements are part of maintaining a productive workplace, not an admission that the original plan failed.
An office furniture fit out should give people the tools and settings to do their best work from day one, while leaving your business room to change. With thoughtful planning and experienced coordination, the furniture becomes a reliable part of how your workplace performs – not another problem for your team to manage.