24 August 2026 · Integrity Office
A workstation that looks right on a floor plan can still frustrate the person using it every day. A meeting table can be the right size yet make video calls awkward. Commercial office furniture needs to do more than fill a room: it must support the way your people work, reflect your organisation and remain useful as needs change.
For office managers, business owners and facilities teams, furniture decisions often arrive alongside a relocation, refurbishment or capacity issue. The pressure is understandable. You need a workplace that is functional from day one, delivered within budget and without unnecessary disruption to the business.
Start With How Work Actually Happens
The most effective furniture plan begins with observation, not a product catalogue. Consider where focused work takes place, how often teams meet, whether staff move between desks, and what visitors experience on arrival. These details determine whether the space needs more individual workpoints, bookable meeting settings, private rooms, collaborative zones or simply better storage.
A workplace with mainly desk-based staff may benefit from consistent workstation layouts, quality task chairs and accessible power. A client-facing business may need to place greater emphasis on reception furniture, meeting rooms and lounge seating. In education, healthcare and government settings, durability, cleanability, accessibility and secure storage can carry more weight than a purely corporate aesthetic.
There is no universal ideal layout. Open-plan settings can improve visibility and connection, but they can also increase noise and reduce concentration if they are not supported by quiet areas and acoustic measures. Similarly, a highly flexible arrangement can suit a growing team, though it may feel unsettled for employees who need a reliable personal workpoint. Good planning recognises these trade-offs early.
Measure Capacity Beyond Desk Numbers
Counting desks is only one part of capacity planning. A growing team also needs circulation space, meeting capacity, storage, breakout areas and room for visitors. Narrow walkways and crowded meeting rooms quickly undermine an otherwise attractive fit-out.
Think about peak use rather than average use. If everyone attends the office on the same two days each week, a smaller desk count may not solve the problem. If hybrid attendance is genuinely staggered, shared desks and lockers can free up space for collaboration. The furniture strategy should follow the attendance model, not assumptions about it.
Choosing Commercial Office Furniture by Zone
Furniture works best when each zone has a clear purpose. Selecting products one room at a time can lead to inconsistent finishes, overlooked power requirements and a layout that does not flow. A whole-of-workplace view helps balance daily practicality with visual consistency.
Workstations and task seating
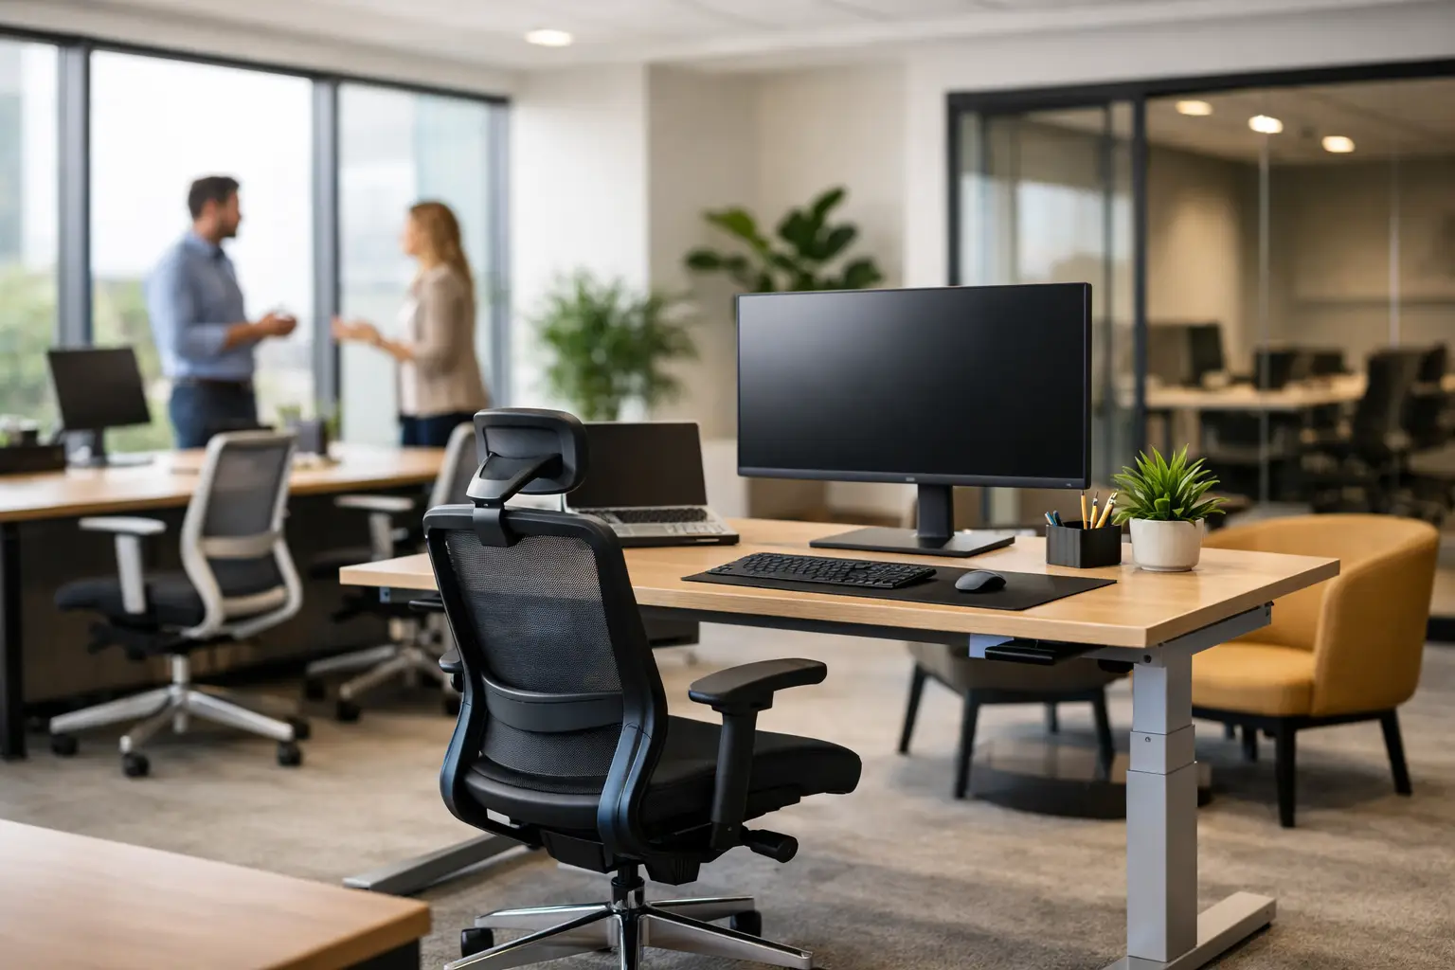
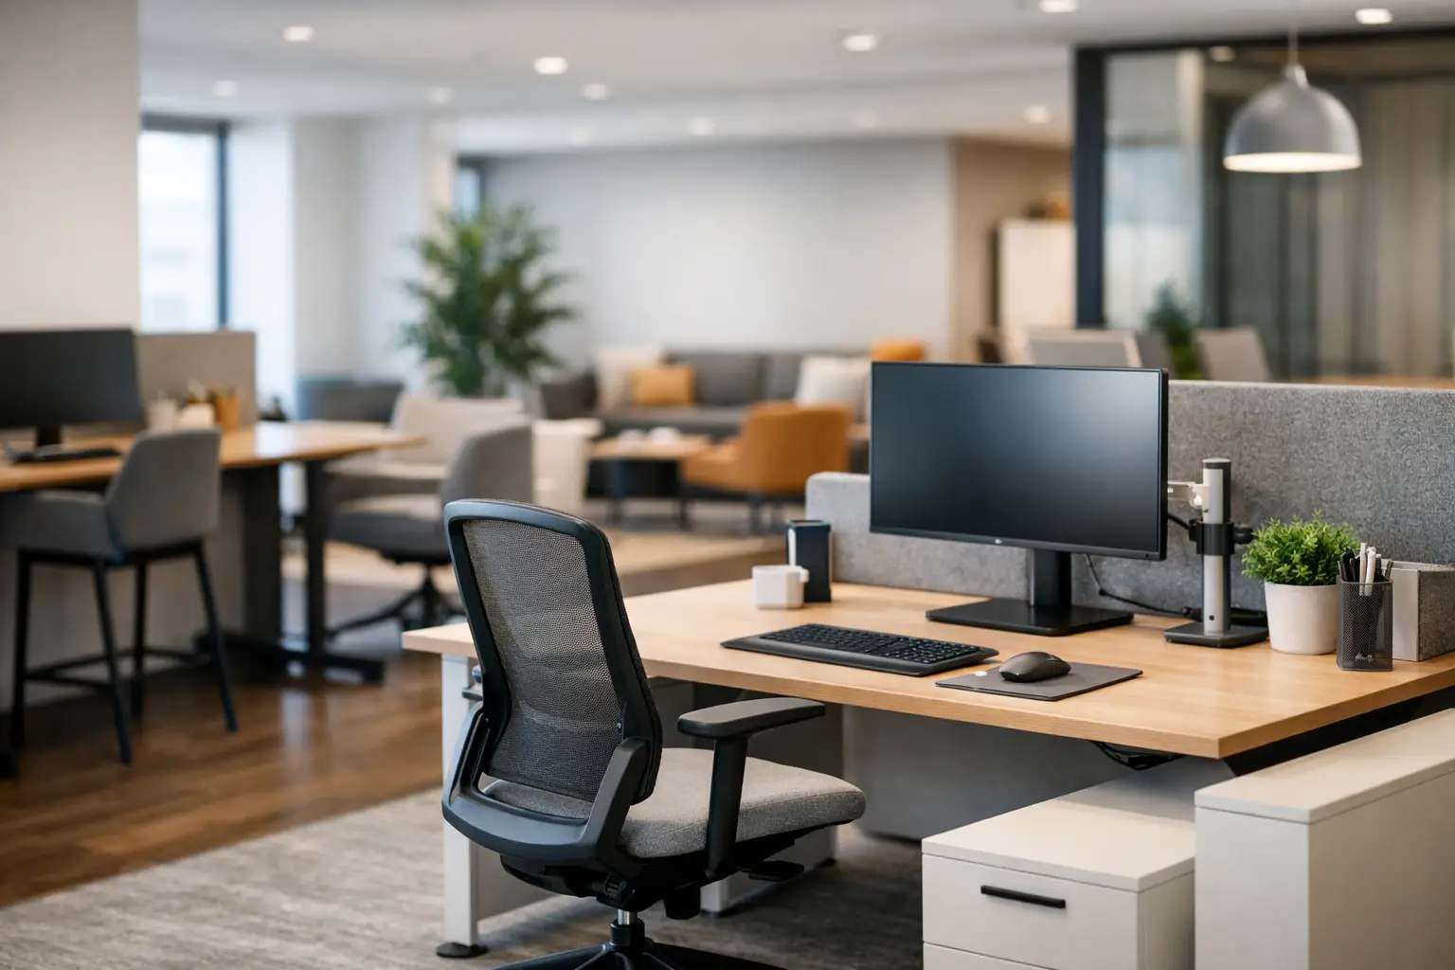
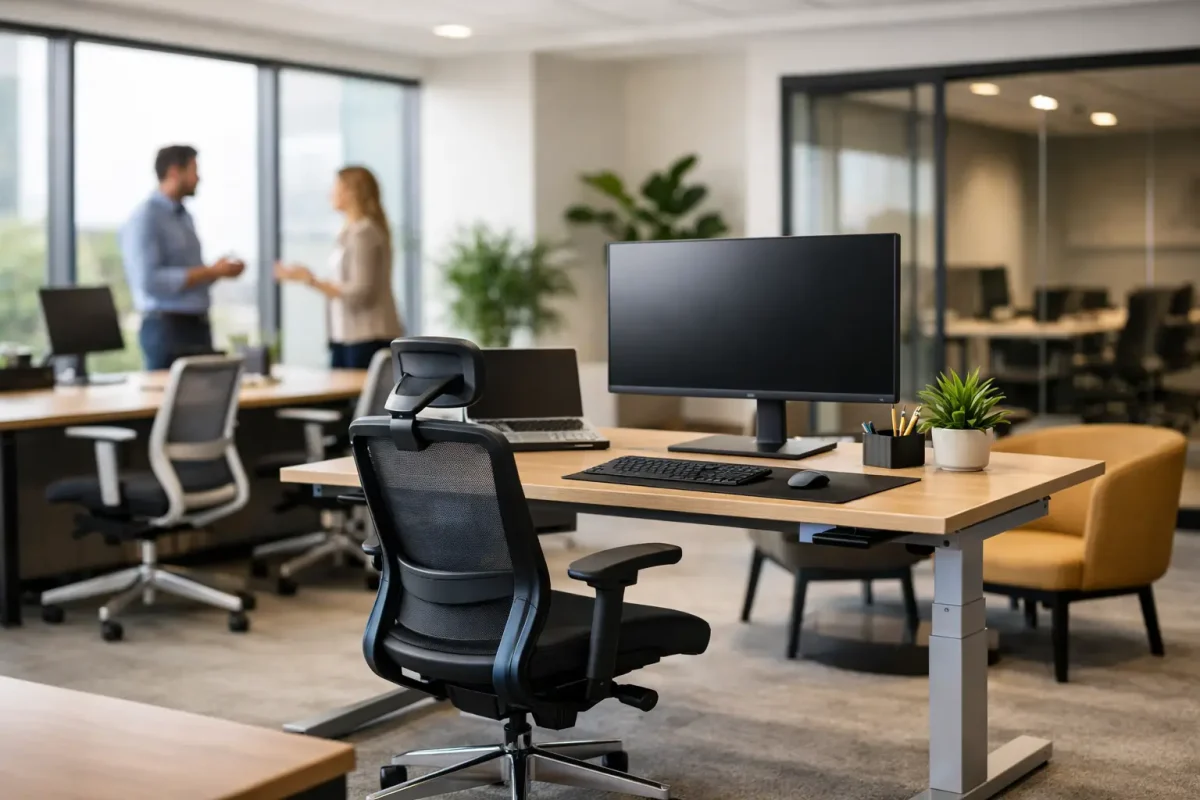
Workstations should provide sufficient desk depth for screens, keyboards and written work, while allowing cables to be managed safely and neatly. Height-adjustable desks are a worthwhile option where staff spend long periods at their workpoint or where roles are shared. They do require appropriate power planning and user education, otherwise the adjustment feature may go unused.
Task chairs deserve particular attention. People notice poor seating immediately, and the cost of replacing unsuitable chairs can be significant. Look for adjustable seat height, lumbar support, back tilt and arm adjustments suited to the task. Trialling chairs with a representative group of users is often more reliable than choosing solely by appearance or specification sheet.
Meeting rooms and collaborative settings
Meeting room furniture should match the meetings being held there. A boardroom used for formal presentations needs comfortable seating, clear sightlines and integrated access to technology. A smaller project room may be better served by a flexible table arrangement that can support workshops, laptop work and short team discussions.
Power and data are frequently left too late in the process. Consider where people will plug in devices, position video-conferencing equipment and place papers without crowding the table. A clean table surface is not just a design preference – it makes meetings easier to run.
Informal settings, such as booths, high tables and lounge seating, can give teams alternatives to their desks. However, these spaces need a defined role. A booth near a busy thoroughfare may be useful for a quick conversation but unsuitable for confidential calls. Adding a mix of settings is valuable when each one solves a genuine work need.
Reception, storage and shared spaces
Reception furniture sets expectations before a visitor reaches the meeting room. It should present your brand professionally while giving reception staff the storage, privacy and technology access they need to do their job. A striking desk that lacks practical work space can create daily frustration.
Storage is another area where organisations can overcorrect. Going fully paperless may be realistic for some teams, but many still require secure personal lockers, filing, stationery storage or space for equipment. Plan for what is used now and allow for controlled adjustment later, rather than filling valuable floor space with cabinets that remain empty.
Look Beyond Purchase Price
The lowest quote is not always the lowest cost over the life of the furniture. Commercial-grade products are designed for regular use, but quality varies across materials, mechanisms, upholstery and construction. Consider the expected occupancy, cleaning requirements, warranty, replacement parts and the availability of matching products if the office expands.
For example, a chair that costs less upfront may have fewer adjustment points or wear sooner in a high-use environment. A modular workstation system may cost more initially but can be reconfigured when team sizes change. Neither choice is automatically right. The sensible option depends on how long you expect to occupy the space and how likely the organisation is to grow, relocate or change its working model.
Finishes should also be assessed in real conditions. White surfaces can make a compact office feel lighter, yet may show marks in high-traffic areas. Fabric seating can add warmth and acoustic benefit, but needs to suit the cleaning regime. Timber-look finishes can provide a polished result, provided the edge detailing and substrates are suitable for commercial use.
Make Furniture Part of the Fit-Out Plan
Furniture affects more than the final styling stage. It influences power locations, floor penetrations, lighting, acoustic treatment, joinery dimensions and access paths. When it is selected late, the project can face avoidable compromises such as power points in the wrong location, undersized meeting rooms or delivery issues once construction is complete.
An integrated approach allows the workspace, furniture and finishes to be considered together. It also makes it easier to manage practical details: lift access, loading dock bookings, building rules, after-hours delivery requirements and removal of existing furniture. These are not minor logistics. In a busy Melbourne CBD building or suburban commercial site, poor coordination can delay installation and disrupt staff.
A fixed-price scope is especially valuable when several trades and suppliers are involved. Clear documentation should identify furniture quantities, finishes, installation, lead times and any exclusions. If an item has a longer lead time, that should be known before construction reaches its final stages, not when staff are due to move in.
At Integrity Office, furniture planning can sit within a broader workplace project, bringing design, construction, delivery and installation under one accountable team. For businesses managing a relocation or refurbishment, that coordination can reduce the number of moving parts and help keep the transition on schedule.
Design for Brand Without Sacrificing Practicality
Your workplace is a physical expression of your organisation. Colours, materials and furniture style can reinforce a brand that is established, creative, community-focused or highly technical. The aim is not to turn every surface into a logo. It is to create a setting that feels credible to clients and comfortable for employees.
A restrained palette with selected branded elements often lasts longer than a heavily themed scheme. Furniture can carry that identity through colour, texture and form, while allowing for future changes to graphics or finishes. This is particularly useful when a business expects to evolve its brand over the life of a lease.
Comfort should remain non-negotiable. Employees are unlikely to value an impressive workplace if the seating is uncomfortable, meeting spaces are hard to use or their work area lacks privacy. The strongest spaces combine a clear visual identity with the quiet practical decisions people experience every day.
Plan for Change Before It Arrives
Commercial offices rarely remain static. Teams grow, departments change, new technology is introduced and attendance patterns shift. Selecting modular furniture, standardising key workstation components and retaining a record of finishes can make future changes faster and more cost-effective.
It is also worth setting aside a small contingency for the details that emerge during implementation. An extra locker run, a different chair for a specialised role or a revised meeting-room layout can be easier to address when the project has some flexibility built in.
The right furniture is not simply the best-looking option or the cheapest line item. It is the option that helps your people work well, supports the demands of the space and gives the business confidence that the workplace will continue to perform. Start with the work, plan the practicalities early and let the furniture earn its place every day.