15 July 2026 · Integrity Office
At 10 am on a Tuesday, a workplace may be full of project conversations, client meetings and team catch-ups. By Friday, it can be quiet enough for concentrated work. That changing rhythm is shaping the future of hybrid workplaces – and it is forcing businesses to reconsider what their office is genuinely for.
For many Australian organisations, the question is no longer whether people will work away from the office. The practical question is how to create a workplace people choose to use, while making sensible decisions about space, cost, culture and day-to-day operations. The answer is rarely a smaller version of the old office. It is a more intentional one.
The future of hybrid workplaces is purpose-led
Hybrid work has changed the value of a desk. When people can complete individual tasks effectively at home, the office needs to offer something different: easier collaboration, reliable technology, professional client spaces, access to colleagues and a stronger sense of belonging.
This does not mean every organisation needs a café-style workplace or an extensive range of activity settings. A professional services firm may need private rooms for confidential conversations and focused work. A creative team may benefit from project zones, pin-up space and informal gathering areas. Government, education and healthcare organisations may need a careful balance of flexibility, security, accessibility and documentation requirements.
The principle is the same. Each part of the workplace should have a clear purpose. Rather than starting with a target desk count, start with the work people need to do when they are together. That approach produces better design decisions and avoids spending money on impressive-looking spaces that receive little use.
Presence will need a reason, not a rule
Mandating office attendance can fill a building, but it does not automatically create connection or productivity. Employees are more likely to value time in the office when key activities are planned around it: team planning, mentoring, training, workshops, client meetings and social connection.
Leaders also need to be realistic about the trade-offs. Some roles require regular on-site coverage, specialised equipment or direct customer service. Others can operate with greater flexibility. A policy that treats every role identically may be simple to communicate, but it can be difficult to sustain and may not reflect how work is actually delivered.
The strongest hybrid arrangements give teams enough structure to coordinate while allowing for role-specific needs. Workplace design should support that structure. If teams are expected to collaborate on set days, they need enough shared workpoints, meeting space and breakout capacity at the times they are present – not simply an average allocation across the week.
Design for peak days, not empty days
One of the common challenges in hybrid office planning is uneven attendance. A business may have a low weekly average, yet find that Tuesdays and Wednesdays are consistently busy. Reducing the footprint purely on average attendance can leave teams without seats, rooms or quiet areas on the days that matter most.
Before committing to a lease change, refurbishment or furniture purchase, review attendance patterns, booking data and the types of spaces people use. Observe the workplace at different times, not just during a walk-through on a quiet day. Ask employees where work is difficult: finding a room for a private call, focusing near a busy collaboration zone, hosting visitors or accessing the right technology.
This evidence helps determine whether the right response is a smaller office, a redesigned office or a better-managed one. Often, it is a combination of all three.
Flexibility should not create frustration
Flexible seating and shared neighbourhoods can improve utilisation, but only when they are supported by clear rules and practical amenities. People need certainty about where they can work, where personal items go, how lockers are allocated and how teams locate one another. Without this, flexibility can feel like a daily scramble for a suitable desk.
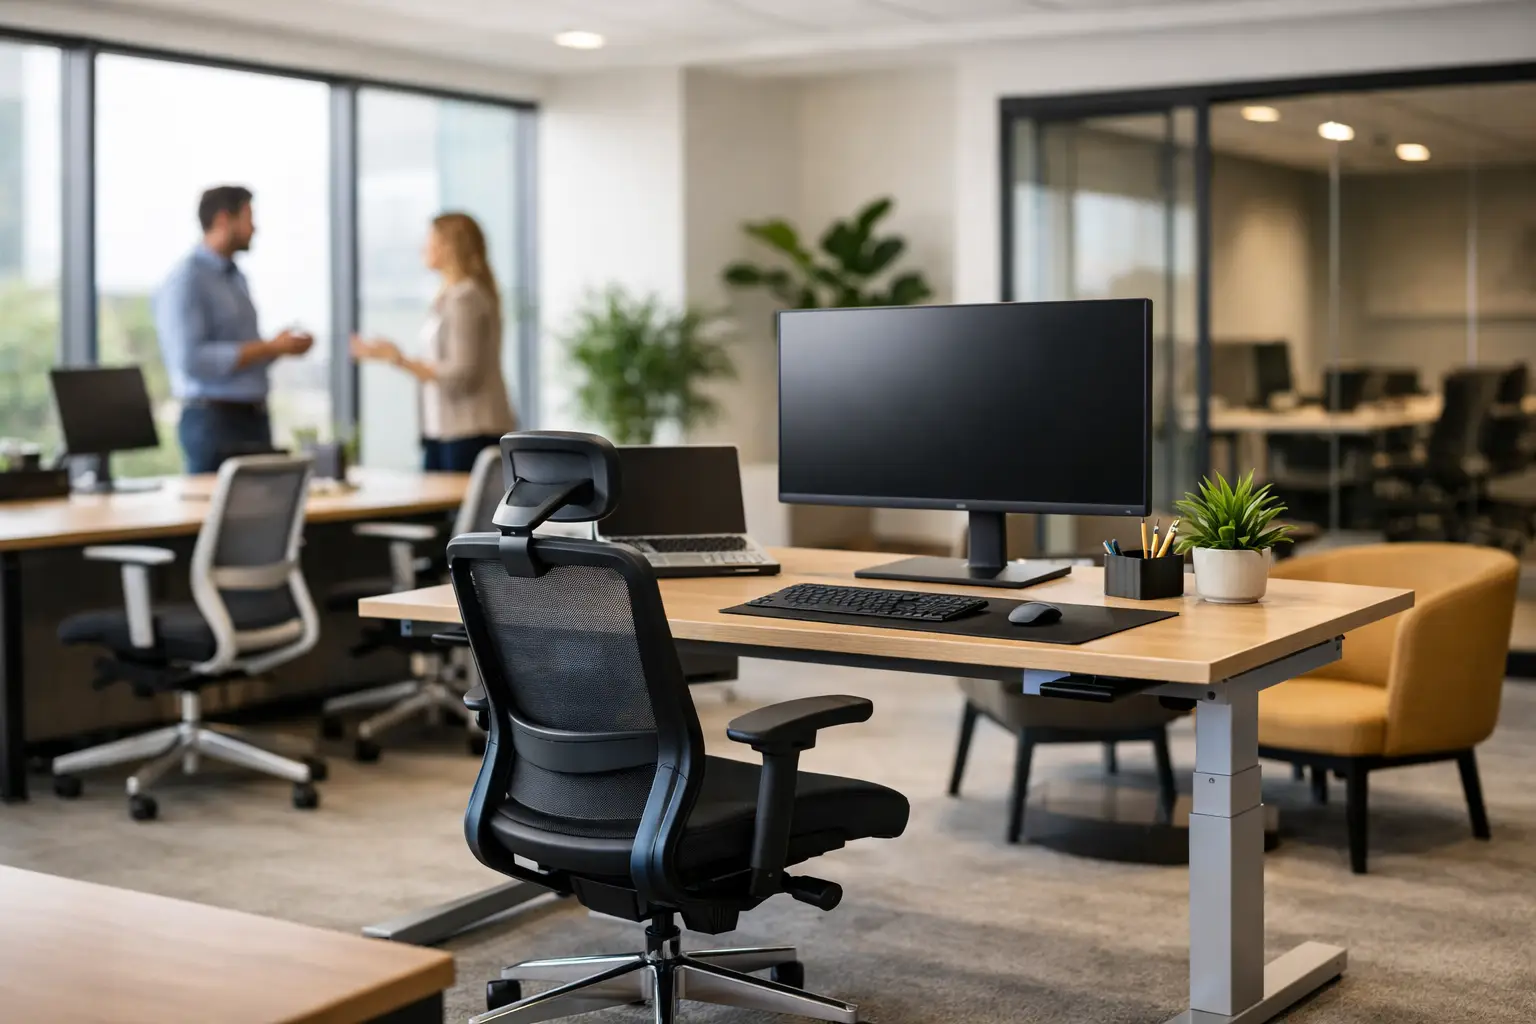
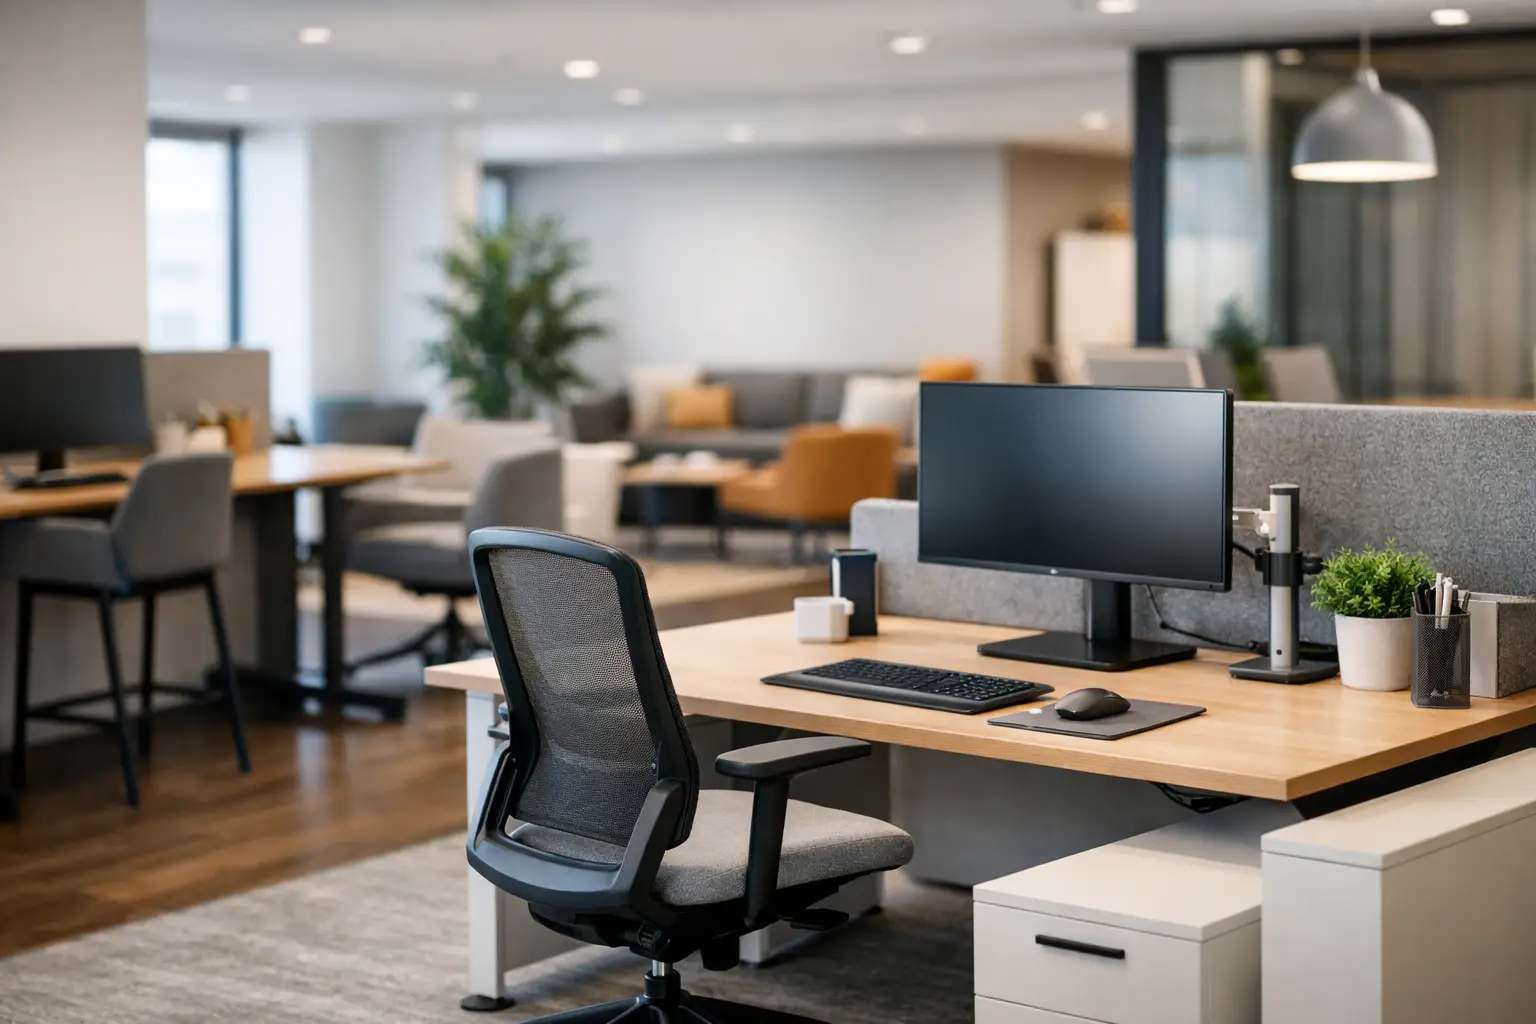
A successful shared-desk model usually includes consistent workstation settings, ergonomic chairs, accessible power, docking points and reliable Wi-Fi. It also needs an easy booking process for desks and rooms, with sensible etiquette around cancellations and no-shows. These details may seem minor in a concept plan, yet they determine whether the workplace works at 8.30 am on a busy morning.
Acoustic comfort is equally important. Open collaboration spaces can bring energy to the floor, but they can also introduce distractions. Include enclosed meeting rooms for calls, quiet focus areas and small rooms for one-to-one discussions. Use acoustic finishes, considered furniture placement and zoning to reduce noise travel rather than trying to solve the problem after people move in.
The office must support different modes of work
The future workplace will not be defined by one layout. It will be defined by choice, with enough structure to make that choice useful. Most offices benefit from a balanced mix of settings that support focused work, collaboration, formal meetings and informal connection.
A workstation area remains essential, particularly for work requiring multiple screens, long periods of concentration or access to office-based systems. It should not be treated as outdated simply because some employees work remotely. The difference is that workstations may be arranged in team neighbourhoods and complemented by other settings rather than dominating the entire floorplate.
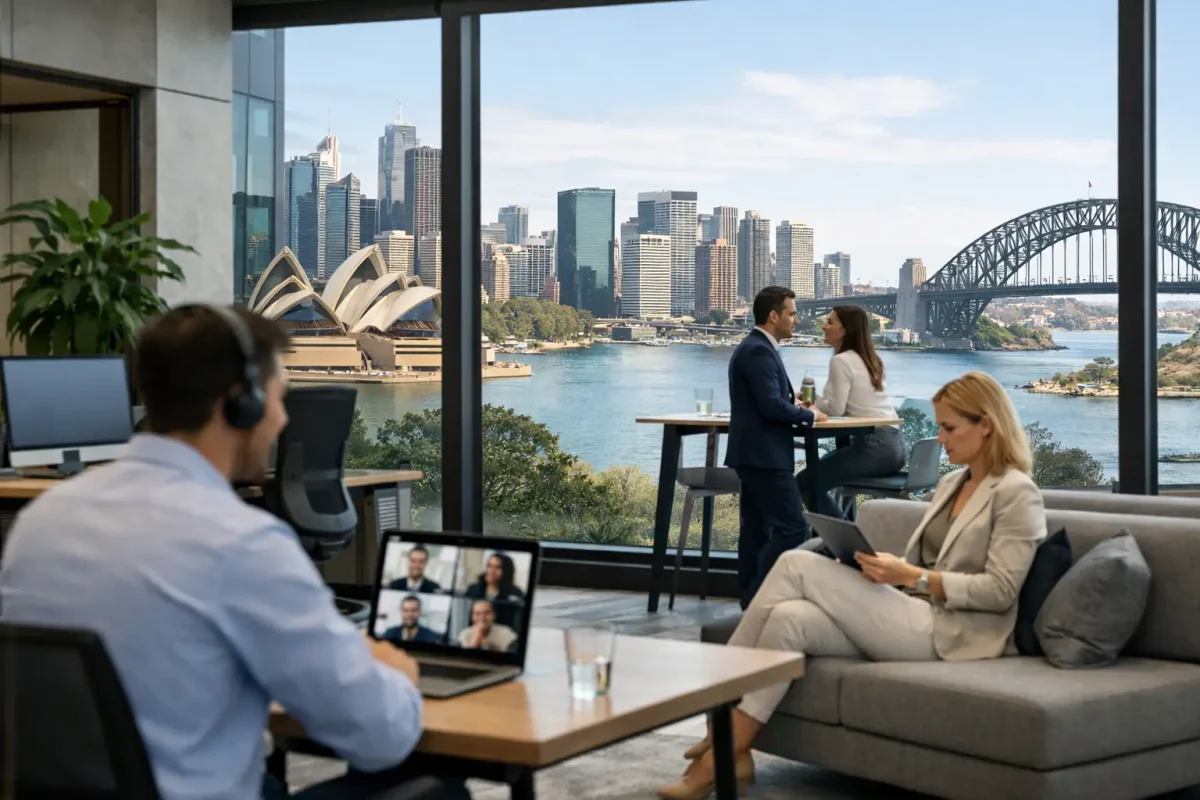
Meeting rooms need closer attention than ever. Hybrid meetings can frustrate both the people in the room and those joining remotely when cameras, microphones and screens are poorly positioned. Room sizes should reflect genuine demand. Many businesses need more small rooms for two to six people, not only a large boardroom that sits unused for much of the week.
Informal settings have a role too, especially near kitchens, reception areas and project spaces. They create opportunities for the conversations that do not fit a calendar invitation. However, casual furniture is not a substitute for proper work settings. It should be comfortable, durable and located where it will not disrupt focused work or create circulation bottlenecks.
Culture needs a physical expression
Culture is often discussed as an abstract idea, but people experience it through practical moments: how they are welcomed, whether they can find colleagues, whether team achievements are visible and whether the workplace feels consistent with the organisation’s values.
For a growing business, the workplace can signal confidence and create a shared home base for staff who do not see one another every day. For an established organisation, a refurbishment can reinforce a shift in strategy, improve the employee experience or bring previously separate teams together.
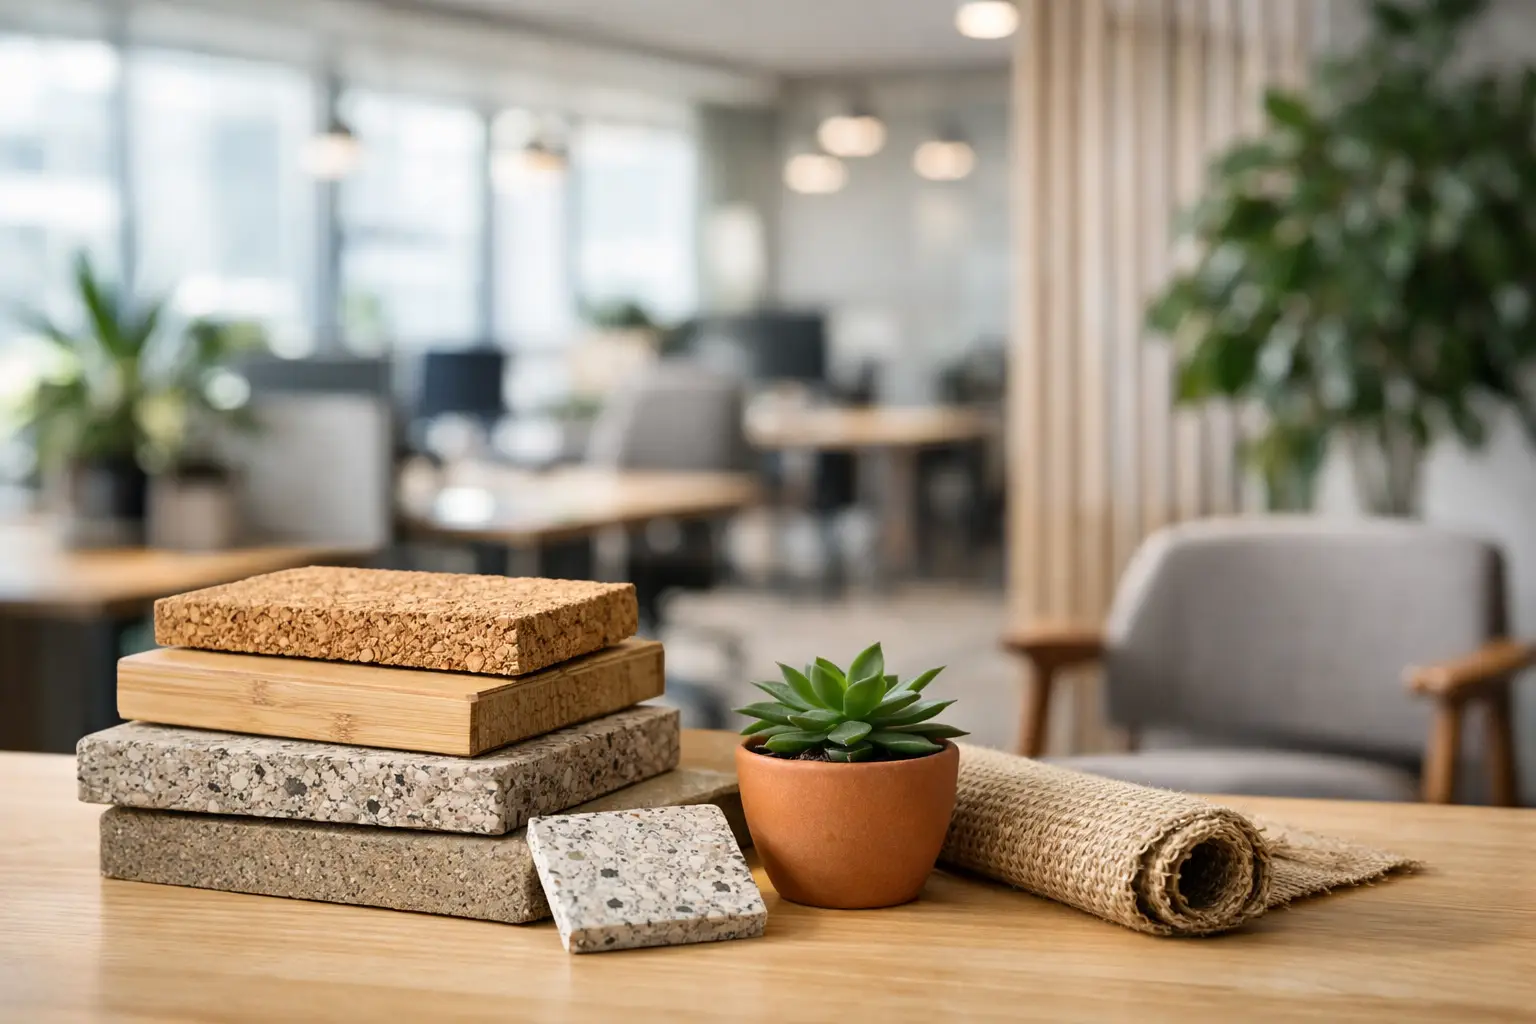
Brand expression should be more than a logo at reception. Materials, colour, signage, furniture and spatial planning can reflect how an organisation works and what it values. A client-facing business may prioritise a polished reception and flexible meeting suite. A people-led organisation may invest more heavily in training areas, wellbeing spaces and social zones. The right balance depends on the organisation, its customers and its people.
Cost control starts before the fit-out begins
Hybrid work can present an opportunity to reduce property costs, but a smaller footprint is not automatically a cheaper or better outcome. Higher-performing spaces may require upgraded meeting technology, more joinery, better acoustic treatment, additional power and a broader furniture mix. These investments need to be weighed against lease savings, staff retention, productivity and the ability to host clients professionally.
The best way to control costs is to define priorities early. Separate essential requirements from desirable features, confirm base building and landlord requirements, and plan for services, permits and delivery constraints before construction begins. Late changes are costly because they affect multiple trades and can disrupt the programme.
A fixed-price, end-to-end delivery approach can give decision-makers clearer accountability, particularly during a relocation or major refurbishment. It brings design, furniture, construction, approvals and coordination into one managed process, reducing the risk of gaps between suppliers. For Melbourne businesses working within tight building access windows or occupied offices, this coordination can make a significant difference to disruption and handover timing.
Measure whether the workplace is earning its space
A hybrid workplace should be reviewed after people have settled in, not judged only on opening day. Look at room bookings, desk utilisation, peak attendance, technology issues and employee feedback. Compare those findings with the original brief.
Some adjustments will be simple: changing furniture layouts, adding lockers, revising booking rules or converting underused desks into focus spaces. Others may involve future capital works. The point is to treat the workplace as an operational asset that can respond to changing teams and working patterns, rather than a fixed project that cannot be revisited.
The most valuable workplaces will not try to compete with home for every type of task. They will give people a clear reason to come together, the right settings to do meaningful work, and confidence that the space supports the business behind it. When planning starts with those outcomes, the office becomes a practical investment in culture, performance and long-term flexibility.