A fit-out can look straightforward on a floor plan, then quickly become complicated once lease dates, landlord rules, technology requirements and staff expectations enter the picture. A well-timed office fitout checklist gives your business a clear sequence of decisions, reduces last-minute costs and protects day-to-day operations while the work is underway.
The aim is not simply to create a more attractive office. It is to deliver a workplace that supports the way your people work, represents your brand and remains practical as the business changes.
Start with the business case
Before selecting finishes or reviewing furniture, define why the project is happening. An office relocation, a growth in headcount, poor acoustics, hybrid working patterns and an ageing workplace can all require different solutions. If the underlying problem is unclear, it is easy to spend money on features that look impressive but do little for productivity or staff experience.
Document the business objectives in plain terms. You may need more client-facing meeting rooms, better collaboration space, quieter focus areas or a workplace that brings dispersed teams together. Consider what success looks like six and 12 months after completion. It could be accommodating 20 additional staff without another move, reducing meeting-room shortages or creating a stronger first impression for visitors.
This stage should also identify non-negotiables. For example, a healthcare, government or education environment may have specific privacy, accessibility or durability requirements. A business handling confidential information may need secure storage and rooms with higher acoustic performance. These decisions affect layout, joinery, services and budget, so they should be made early.
Office fitout checklist: scope and budget
A realistic scope protects both your budget and your programme. Start by separating essential works from desirable additions. Core items generally include base-build coordination, construction, electrical and data services, lighting, flooring, ceilings, partitions, joinery, furniture and relocation logistics. Depending on the site, you may also need demolition, make-good works, security systems, audiovisual equipment and signage.
Use the following checks to establish a workable project brief:
- Confirm the lease commencement, access date, required completion date and any make-good obligations at the current premises.
- Set a project budget that includes construction, furniture, professional fees, approvals, technology, moving costs and an appropriate contingency.
- Establish who can approve changes, sign off selections and make decisions when timing is critical.
- Clarify whether the budget needs to cover future growth, such as extra workstations, flexible meeting areas or additional storage.
- Decide which existing furniture, equipment or materials can be retained, refurbished or responsibly disposed of.
Fixed-price delivery can be valuable when budget certainty is a priority, but it depends on a clearly defined scope. Changes after construction begins can still affect cost and timing. The more thoroughly the brief, site conditions and selections are resolved upfront, the fewer surprises there are later.
Assess the site before designing the layout
Every tenancy has constraints that influence what can be built. A site survey should check dimensions, existing services, natural light, ceiling heights, fire systems, air-conditioning capacity, access routes and building rules. It should also identify issues that are not obvious during a brief inspection, such as uneven floors, limited after-hours access or insufficient power for the proposed workstation layout.
Space planning should be based on actual work patterns rather than assumptions. Count permanent staff, regular visitors, hybrid workers and anticipated growth. Review how often people need enclosed meeting rooms compared with informal spaces, phone booths or open collaboration zones. A large boardroom may be essential for one organisation and underused space for another.
It is worth testing the plan against daily behaviour. Can staff move easily between work zones? Are quiet areas away from busy collaboration spaces? Is reception welcoming without sacrificing security? Are amenities, printers and storage placed where they will not create bottlenecks? Good workplace design considers circulation and noise as carefully as desk numbers.
Allow for landlord, building and compliance requirements
Commercial fit-outs often require approvals before work can begin. In Melbourne CBD buildings and suburban commercial sites alike, the landlord or building manager may set requirements for drawings, insurance, contractor access, loading docks, lift protection, work hours and rubbish removal. Missing a submission deadline can delay the entire programme.
Your project team should coordinate relevant permits, certifications and compliance obligations for the scope of work. Requirements vary according to the tenancy, building classification and work being undertaken, but may involve building permits, fire services changes, accessibility provisions, electrical compliance and occupational health and safety documentation.
Do not treat compliance as a final-stage task. A new partition, meeting room or kitchen can affect fire systems, air-conditioning, lighting and emergency egress. Early coordination avoids the costly situation where completed work must be altered to meet requirements.
Plan technology alongside construction
Technology is one of the most common causes of post-move frustration. A polished boardroom is of little value if video meetings are unreliable, power points are in the wrong place or Wi-Fi coverage drops in high-use areas. Bring your IT provider into the planning process early, particularly if you are changing premises.
Map requirements for data cabling, comms racks, Wi-Fi access points, screens, video conferencing, room-booking systems, security access, printers and backup power. Consider how staff will connect in meeting rooms and shared spaces, not only at fixed desks. Power and charging should be convenient without creating trailing cables or cluttered work surfaces.
There is a trade-off between building for every possible future need and overspending on technology that will be outdated quickly. Focus first on adaptable infrastructure: sensible cable pathways, accessible services and enough capacity to expand. Equipment can often be upgraded more easily than concealed cabling or electrical works.
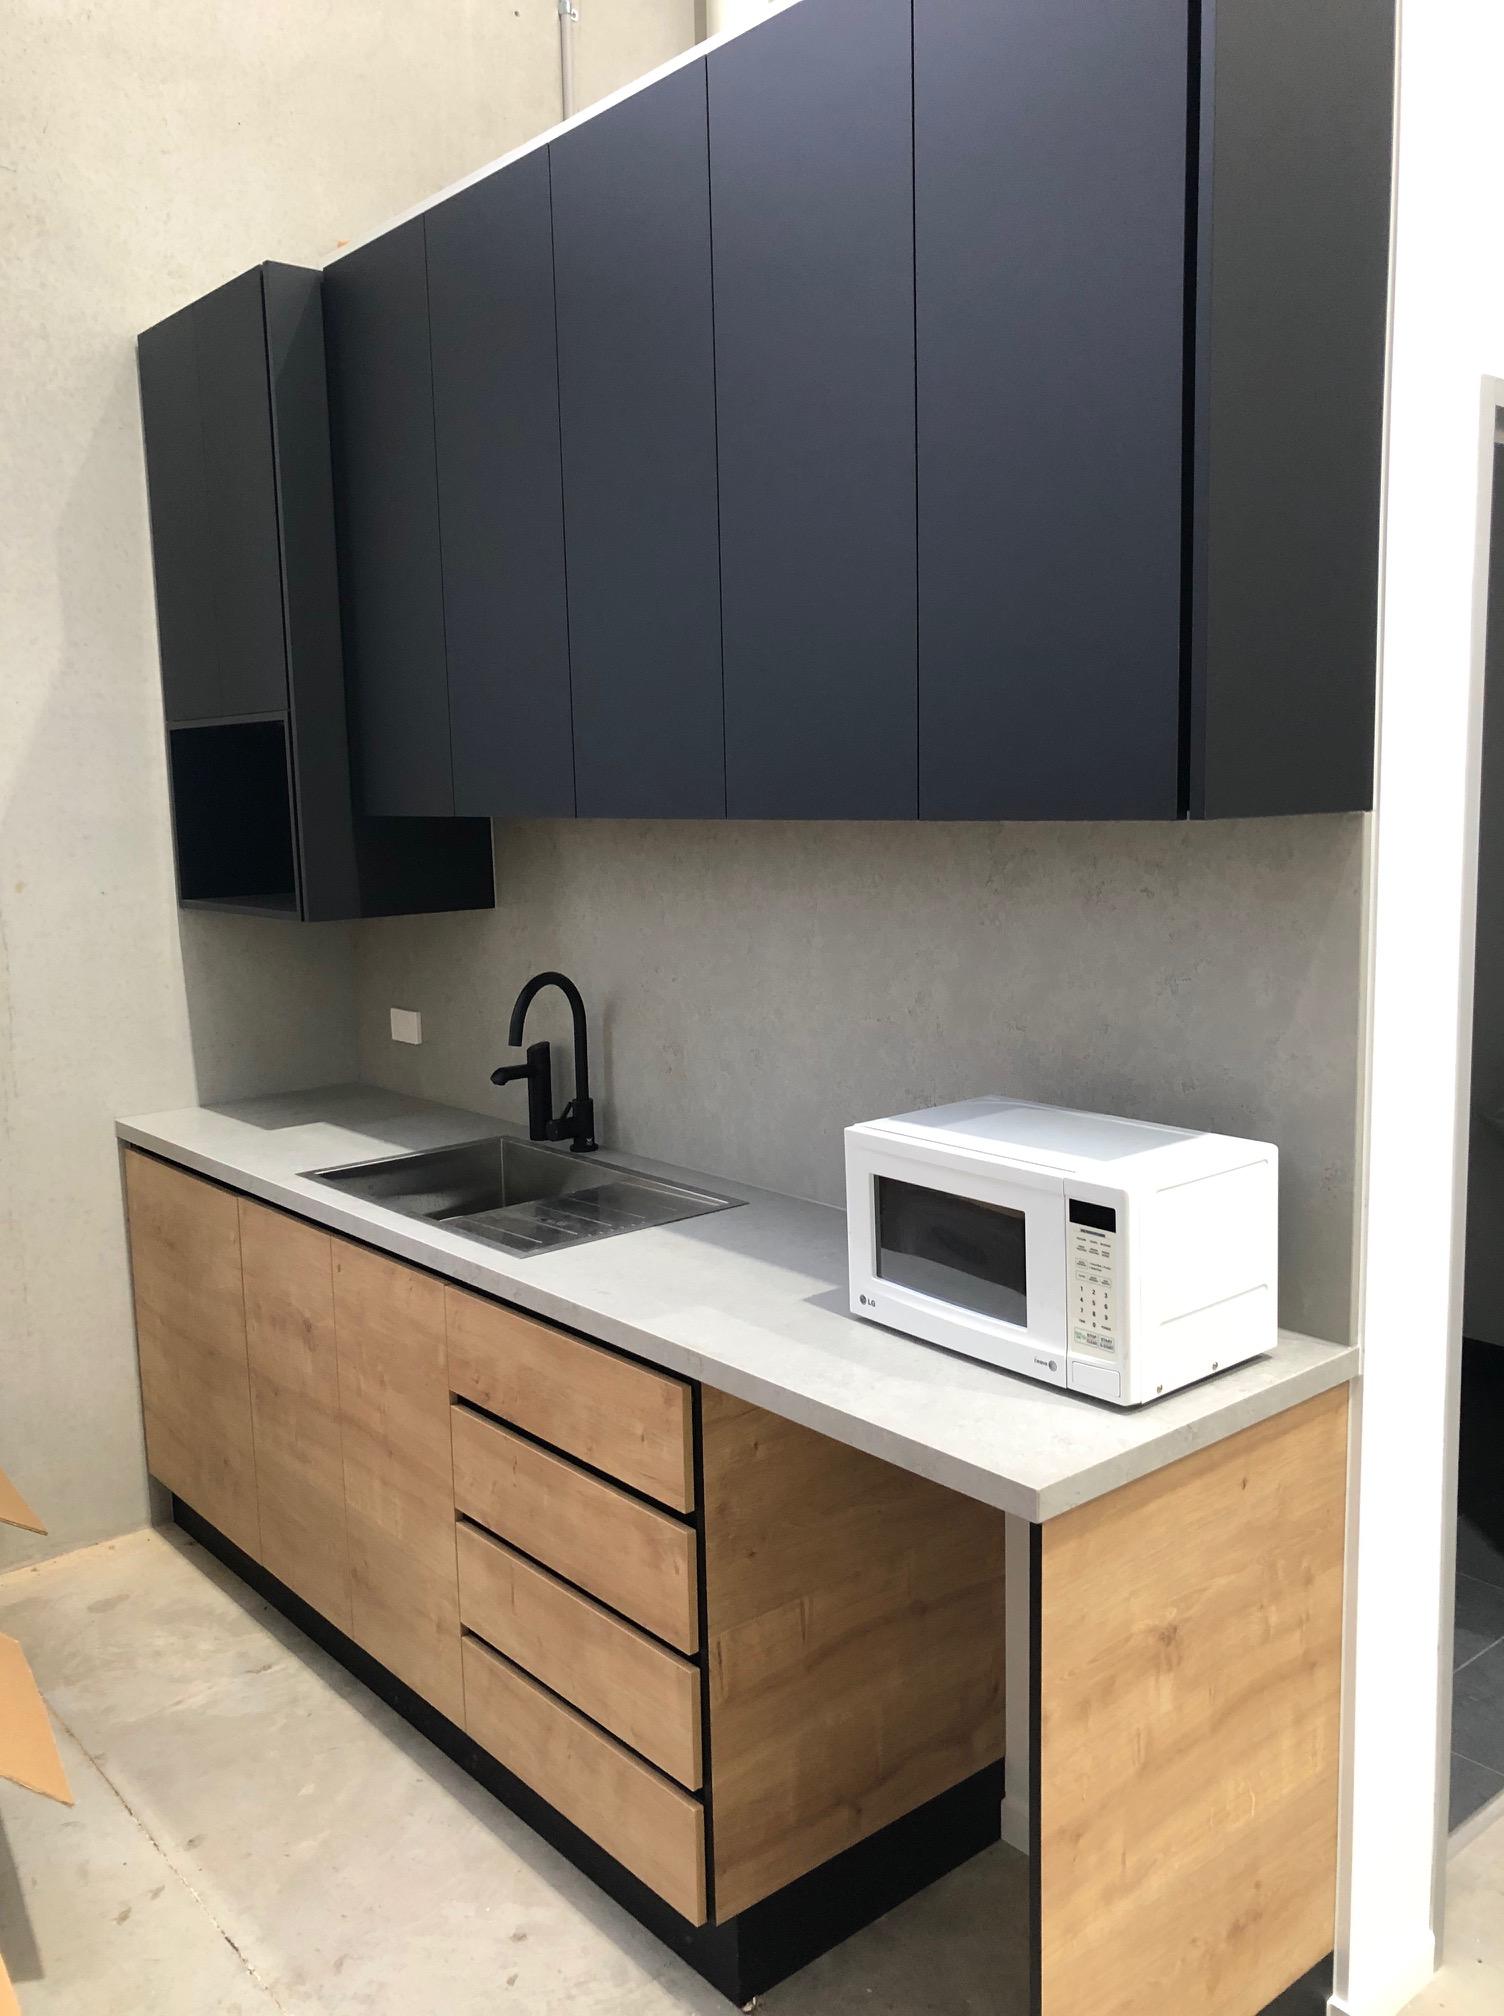
Select furniture for comfort, flexibility and durability
Furniture should support the proposed layout rather than dictate it. Ergonomic seating, correctly sized workstations and adjustable monitor arrangements are practical investments in staff comfort. They also help create a consistent workplace standard across teams and locations.
Choose furniture according to use. Reception seating must withstand regular visitor traffic, while task chairs need adjustment and support for long periods of desk work. Meeting room tables should allow people to see screens and participate comfortably. Storage should reflect genuine records and equipment needs, rather than becoming a default response to poor organisation.
Finishes matter too. High-touch surfaces, flooring in busy paths and fabrics in shared areas need to suit the level of use and cleaning requirements. Colour, materials and signage can reinforce your brand, but they should also age well and work within the building’s natural light. A strong design is not one that follows every trend. It is one that still feels considered after several years of use.
Build a programme around business continuity
The best fit-out programmes account for how your organisation will continue operating. Identify critical periods such as payroll, reporting deadlines, enrolment cycles or major client events. If parts of the work must occur after hours or in stages, plan this before contractors arrive on site.
A practical move plan covers more than removalists. It should include staff communications, labelling, records handling, IT disconnection and reconnection, cleaning, keys and access cards, reception arrangements, parking, deliveries and emergency procedures. Assign an internal contact for each area so decisions do not stall on move day.
For an occupied refurbishment, consider whether temporary swing space is required. Phased works can minimise disruption, although they can take longer than completing a vacant tenancy in one sequence. The right option depends on the size of the office, operational sensitivity and available access.

Inspect, hand over and look after the workplace
Before staff move in, inspect the completed space against the approved drawings and scope. Test lighting, power, data, air-conditioning, security, doors, audiovisual equipment and all joinery hardware. Record any defects clearly and agree on the process and timing for rectification.
Collect warranties, manuals, compliance documents, access information and maintenance instructions in one place. This information is often overlooked during a busy move, then becomes difficult to locate when a light fitting, chair mechanism or security device needs attention months later.
After occupancy, ask staff what is working and what needs adjustment. Small changes to seating, storage, acoustics or room settings can make a significant difference once the office is in real use. A dependable fit-out partner should remain accountable beyond handover, helping your workplace continue to perform rather than simply marking the project complete.
A considered checklist turns an office fit-out from a series of urgent decisions into a managed business project. With the right planning and a single point of accountability, your new workplace can open ready for work, ready for visitors and ready to support what comes next.
Next step
Find out what your fitout costs.
One team for design, construction, joinery and furniture. One contract, one fixed price, and one person to hold us to it.