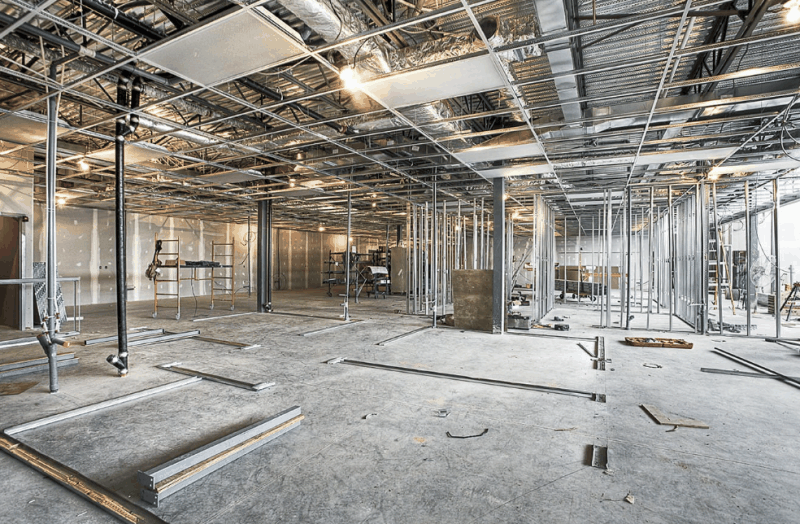
An office move or refurbishment can quickly become a second full-time job for the person responsible for it. There are lease requirements to interpret, trades to coordinate, design decisions to make, furniture to order and a team that still needs to do its day-to-day work. So, what is a turnkey fitout? It is a workplace project delivered from initial planning through to a completed, ready-to-use space by one accountable provider.
Rather than appointing separate designers, builders, furniture suppliers and project managers, you work with one team that coordinates the full scope. The aim is straightforward: your business walks into an office that is functional, furnished, compliant and ready for staff.
What is a turnkey fitout?
A turnkey fitout is an end-to-end approach to creating or upgrading a commercial workspace. The provider manages the project from the early brief and site assessment through to design, approvals, construction, furniture installation and handover.
The term “turnkey” describes the outcome, not just the building works. At handover, the office should be ready to operate. Workstations are in place, meeting rooms are usable, power and data are connected, joinery is fitted, finishes are complete and the space reflects the way your organisation works.
For a business leader, this creates a clearer line of accountability. Instead of spending time chasing a builder about a delay caused by a furniture delivery or asking a designer to resolve an issue on site, you have one project partner responsible for coordinating the moving parts.
That does not mean clients lose visibility or control. A well-run turnkey fitout should involve regular communication, sign-offs at key milestones and clear decisions around budget, programme and design. The difference is that the coordination burden stays with the delivery team, not your internal staff.
What does a turnkey office fitout include?
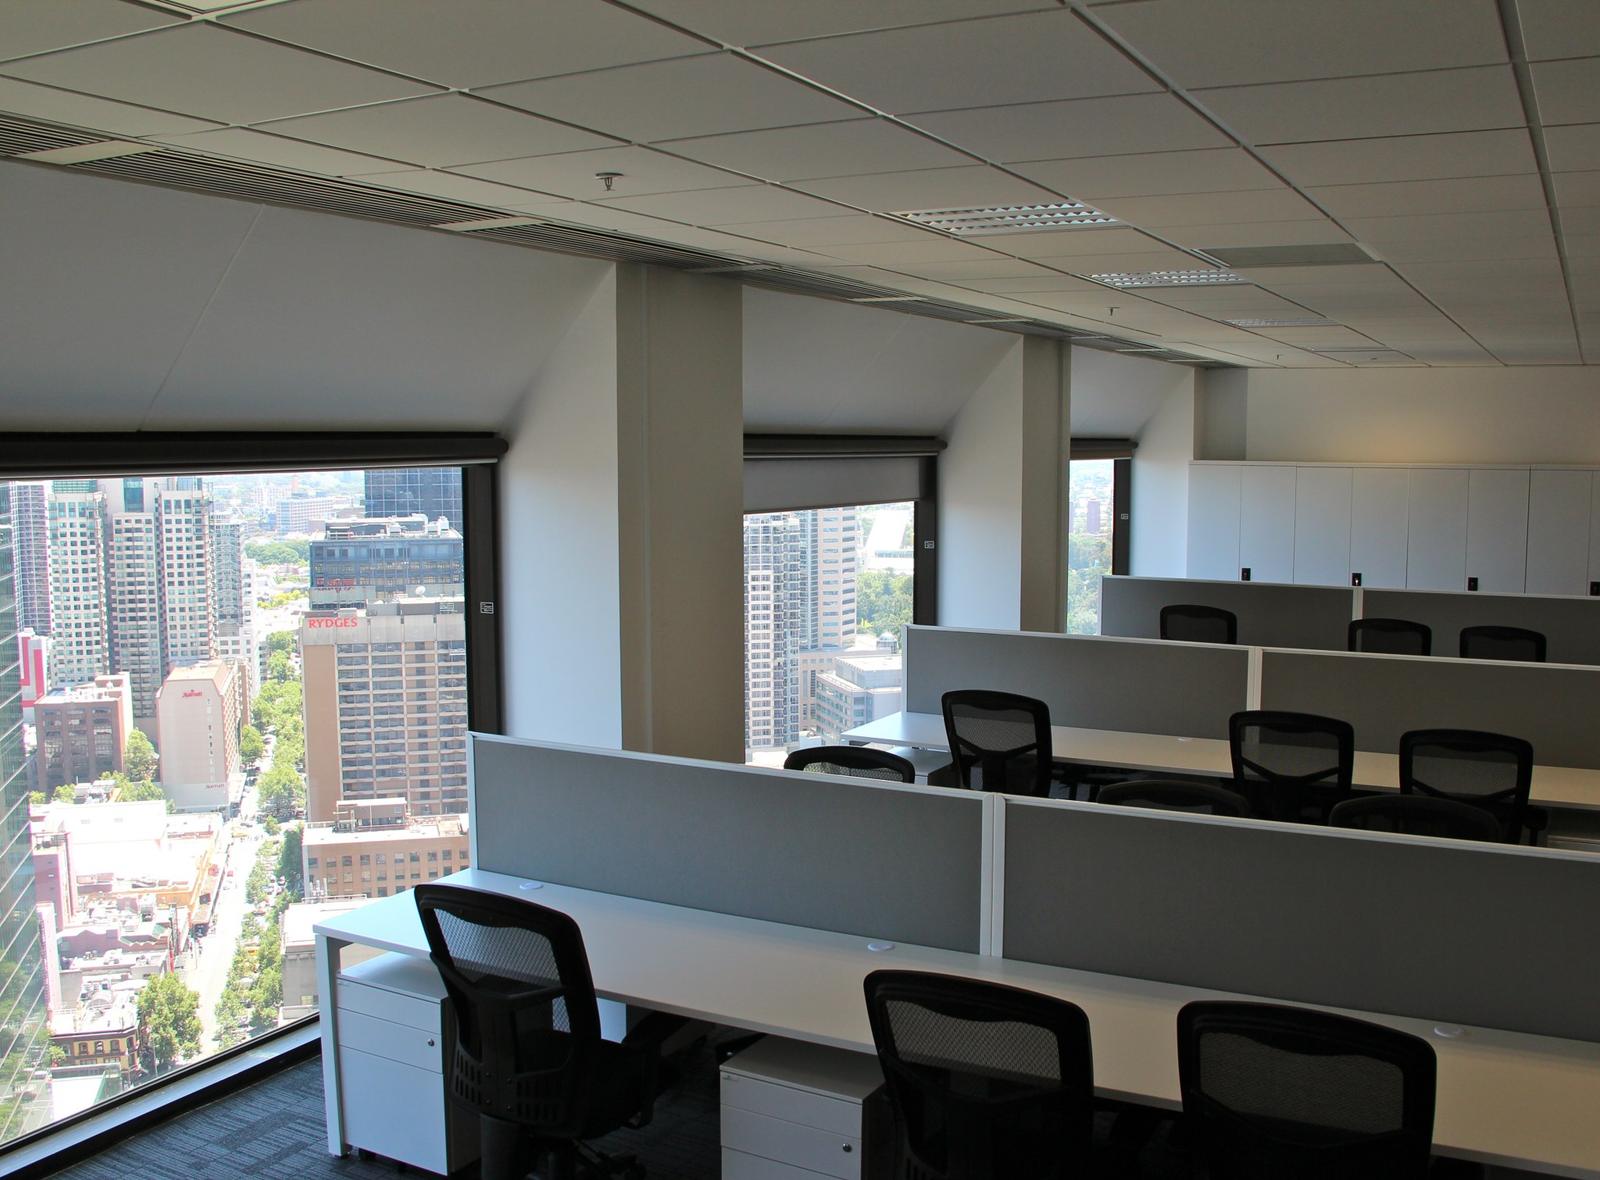
The exact scope depends on your premises, lease obligations, budget and operational needs. A small office refresh may centre on new furniture, flooring, paint and a revised reception area. A larger relocation may involve workplace strategy, base-build coordination, new partitions, services, custom joinery and staged moves.
A complete turnkey fitout commonly includes the following elements:
- Workplace consultation to understand headcount, work styles, customer needs, future growth and budget.
- Interior design and space planning, including layouts, finishes, colours and brand-aligned details.
- Documentation, cost planning and coordination of required permits, building rules and landlord approvals.
- Construction works such as demolition, partitions, ceilings, flooring, painting, electrical work, data cabling and lighting.
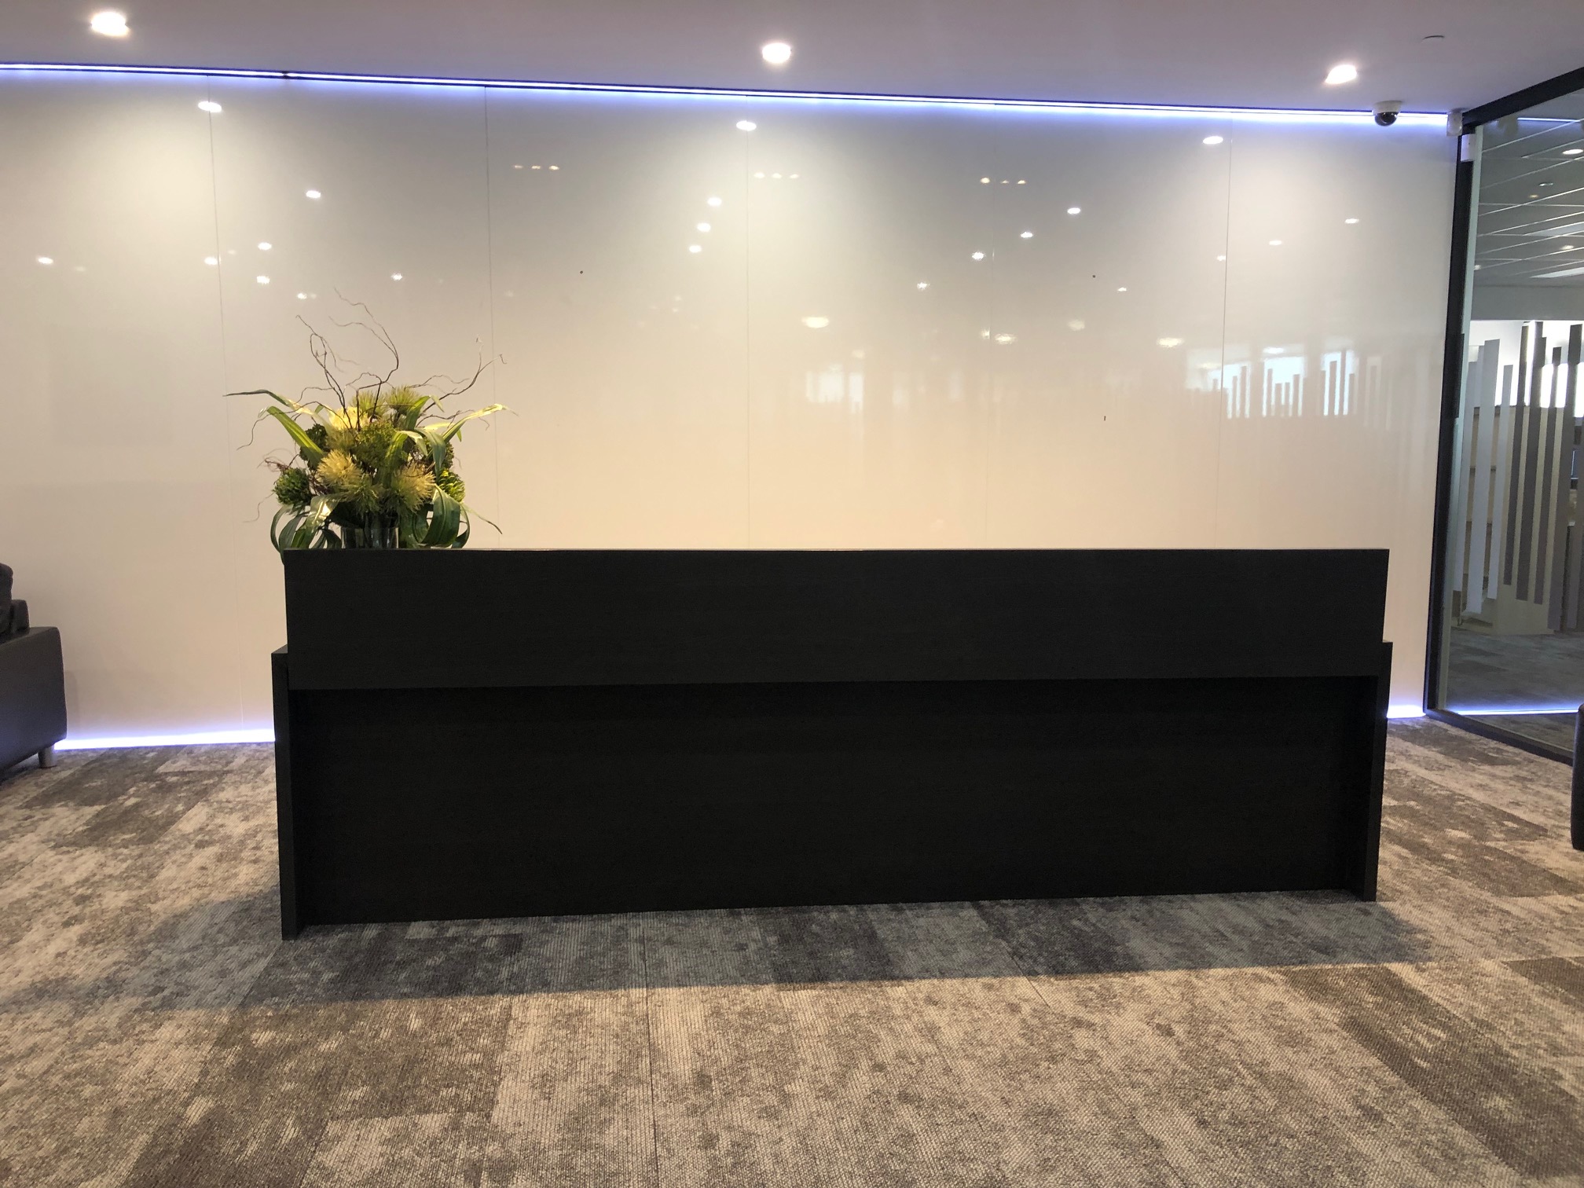
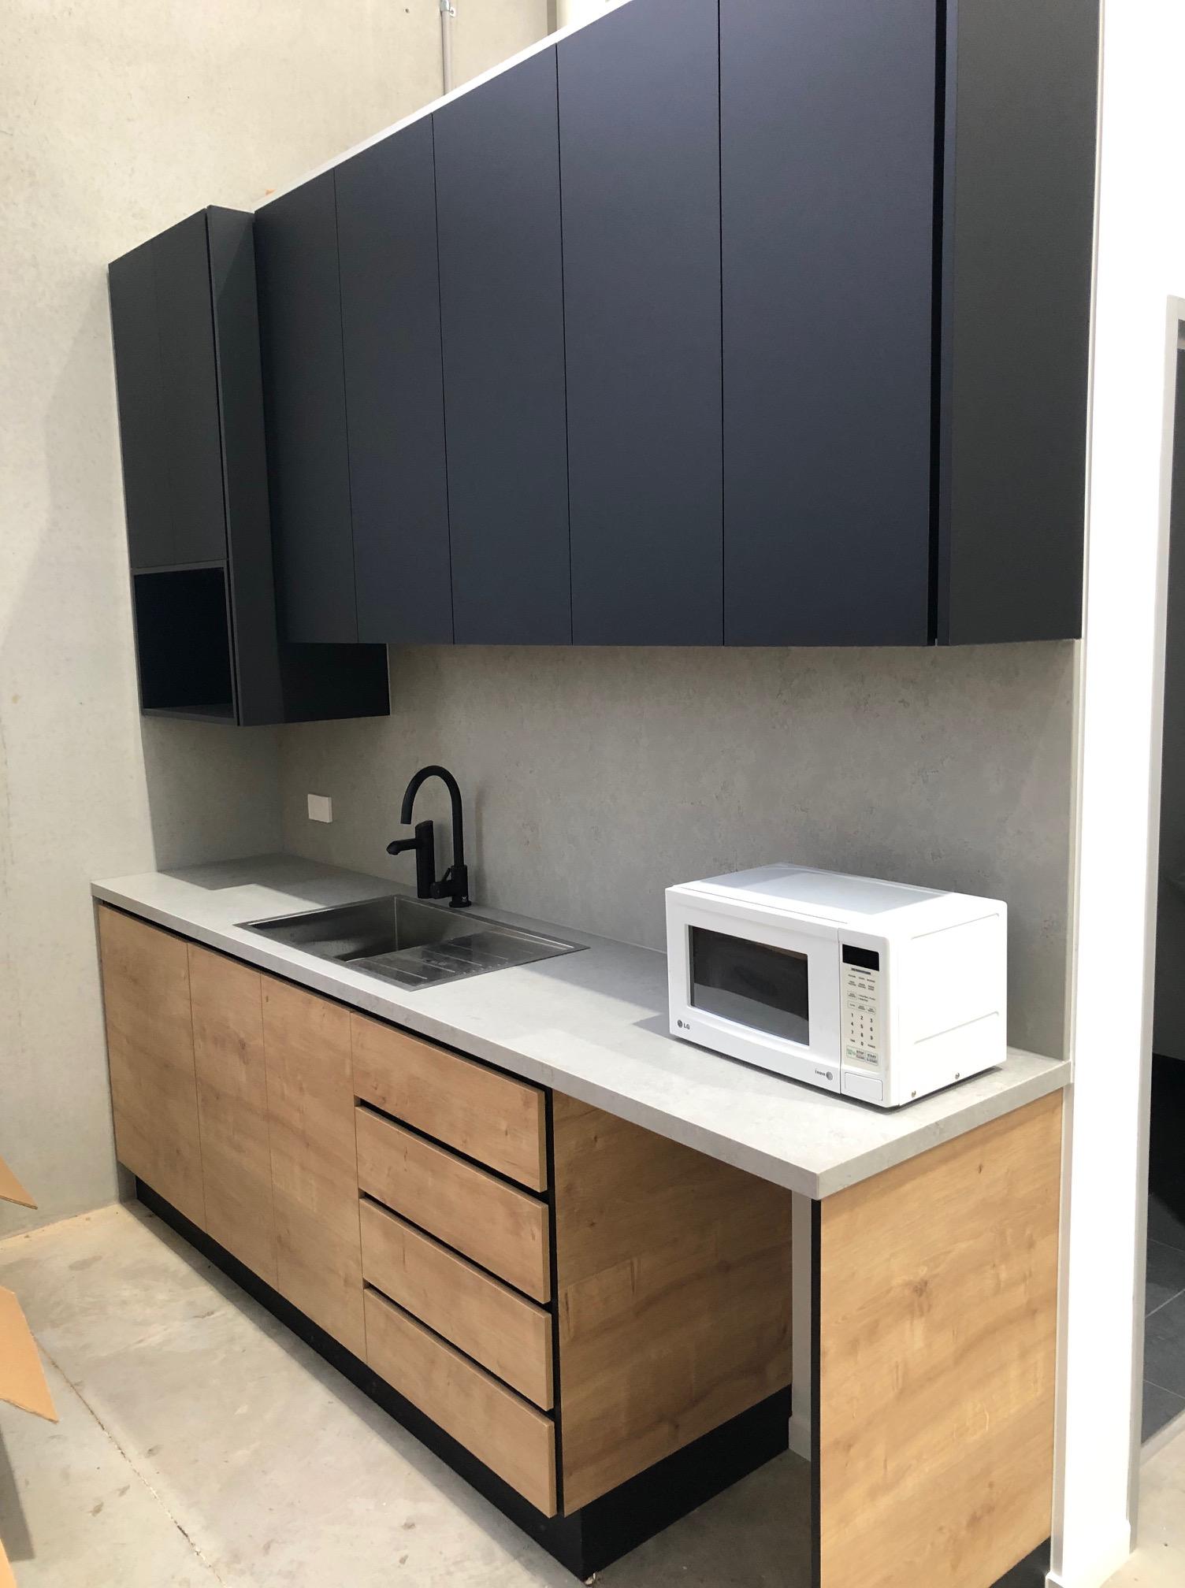
- Custom joinery for receptions, kitchens, storage, utility areas and meeting spaces.
- Office furniture supply, including ergonomic seating, workstations, boardroom tables, collaborative furniture and acoustic solutions.
- Installation, quality checks, defect resolution and practical handover.
Some providers also manage relocation logistics, storage, ongoing maintenance and future changes to the workspace. This can be particularly useful when a business is growing quickly or has several offices that need consistent standards.
The important point is to confirm what is included before work begins. For example, information technology equipment, security systems, audiovisual hardware, statutory fees and make-good works may be included in some projects but treated as separate items in others. A detailed scope prevents assumptions becoming costly variations later.
Why businesses choose a turnkey delivery model
The main benefit is simplicity, but the practical value goes further. Commercial fitouts involve dependencies. A partition cannot be closed before the required cabling is in place. Furniture cannot be installed effectively until flooring, access and final cleaning are complete. Landlord approval may be needed before construction can start.
When one experienced team plans these dependencies, the programme is easier to manage. There is less risk of separate suppliers working to different assumptions or discovering conflicts when they arrive on site.
A turnkey model can also provide stronger budget control. With a fixed-price scope, clients can make decisions with a clearer view of the total project cost rather than receiving a series of disconnected quotes. Fixed pricing does not remove every possible change – unforeseen site conditions or client-requested upgrades can still affect cost – but it does create a disciplined starting point and reduces surprises.
For office managers, HR leaders and operations teams, reduced disruption is often just as valuable. A carefully staged programme can keep parts of a workplace operating during refurbishment or time the move to minimise downtime. This is particularly relevant for organisations that cannot simply pause customer service, administration, teaching or healthcare operations while work is underway.
The process behind a successful turnkey fitout
A reliable project begins well before construction. The early stage should establish what the workplace needs to achieve. Is the priority accommodating more people, improving hybrid work, presenting a stronger client experience, supporting focused work or bringing several teams together? The answer shapes the layout and investment decisions.
Brief, site review and feasibility
The project team reviews the premises and discusses operational requirements, budget, timing and lease conditions. This is where practical constraints should be identified early, including building access, existing services, fire requirements, loading dock arrangements and any landlord design guidelines.
For Melbourne CBD offices, access windows, lift bookings and building management requirements can have a major impact on programme planning. Addressing them early helps avoid last-minute delays.
Design and costing
The design stage turns the brief into a workable layout. It considers circulation, desk density, meeting spaces, acoustic privacy, storage, staff amenities and the customer journey from reception onwards. Good design is not only about appearance. It should help people work comfortably and make the best use of the floorplate.
Once the design is sufficiently defined, the project can be costed accurately. This is the point to test options. For instance, retaining sound existing furniture may free budget for better meeting-room technology or acoustic treatment. Conversely, an older office may require greater investment in electrical upgrades than first expected.
Approvals, procurement and construction
After the design and scope are approved, the delivery team manages relevant approvals and orders long-lead items. Furniture, joinery, specialist lighting and certain finishes can have different lead times, so procurement needs to match the construction programme.
During construction, the project manager coordinates trades, monitors quality, manages site safety and keeps the client informed. Clear reporting matters here. You should know what has been completed, what is scheduled next, whether decisions are required and how any approved changes affect the programme or budget.
Installation and handover
The final phase includes furniture installation, detailed cleaning, testing and defect checks. A proper handover is more than receiving the keys. It should confirm that the space is ready for occupation and provide relevant information about finishes, equipment and any ongoing maintenance requirements.
Turnkey fitout versus managing separate suppliers
Managing separate consultants and contractors can work for organisations with a dedicated internal property team, a well-defined scope and the capacity to oversee each appointment. It may also suit a highly specialised project where the client needs direct control over every consultant relationship.
For many businesses, however, that approach creates more administration and more potential gaps between scopes. If the furniture supplier has not allowed for a particular cable route or the builder has interpreted the drawings differently from the designer, the client may be left to resolve the issue.
A turnkey provider is responsible for connecting those decisions. It is not necessarily the cheapest option on an individual line item, but it can represent better value when it reduces rework, delays, internal time and uncertainty. The right choice depends on the complexity of the project and the resources available within your organisation.
Questions to ask before appointing a turnkey fitout partner
Before committing, ask who will manage the project day to day and whether that person remains involved through handover. Request a detailed scope that distinguishes included items from exclusions, allowances and possible variations. You should also understand the proposed programme, approval responsibilities, warranty process and how the provider manages delays or site surprises.
Experience matters, especially where occupied buildings, landlord requirements or tight relocation dates are involved. Look for a team that can explain its process plainly, provide realistic advice when a preference does not suit the budget, and demonstrate a record of delivering workplaces on time.
At Integrity Office, the focus is on providing that single point of accountability across design, construction, furniture and ongoing workplace needs. The goal is not to make a fitout feel complicated. It is to give decision-makers confidence that each detail is being managed properly.
A turnkey fitout works best when it starts with an honest conversation about how your people work, what the premises can support and what success looks like on day one. With the right planning and project partner, the final handover should feel less like the end of a construction project and more like the beginning of a better working environment.
Next step
Find out what your fitout costs.
One team for design, construction, joinery and furniture. One contract, one fixed price, and one person to hold us to it.