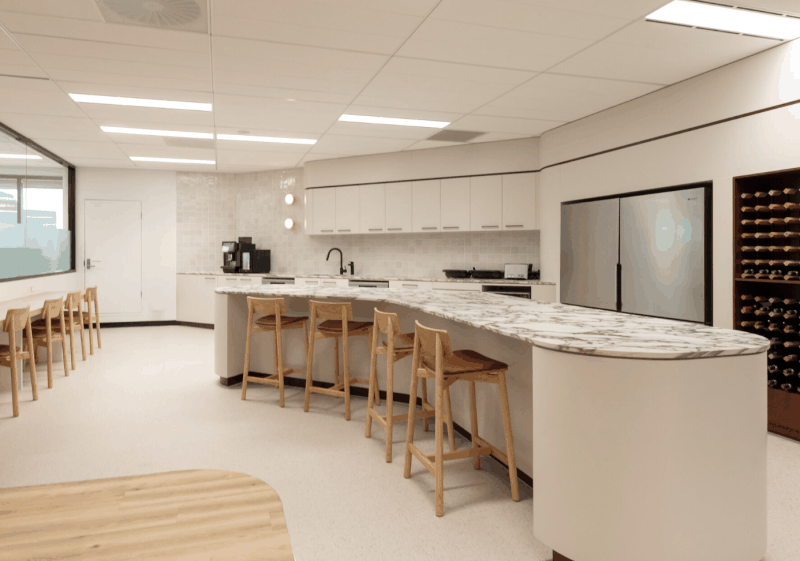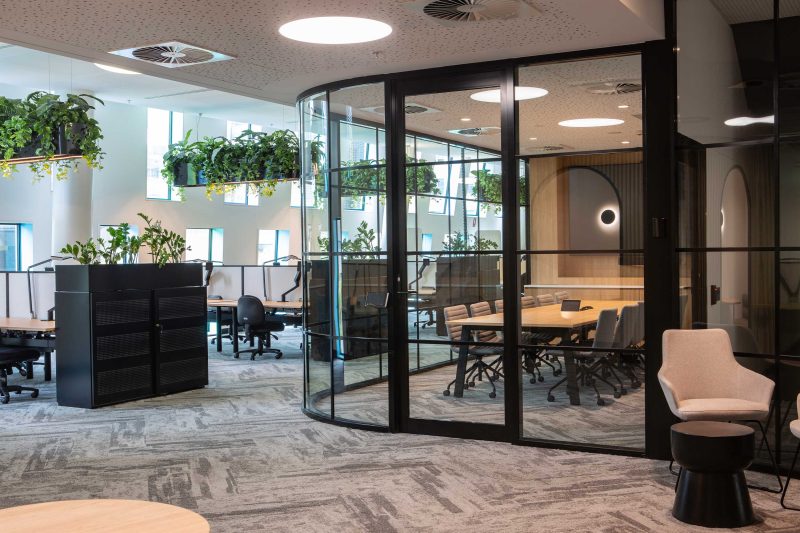
A growing team can outpace its workplace surprisingly quickly. Desks fill up, meeting rooms become scarce, storage spreads into walkways and the lunch area turns into a second office. An office fitout for growing teams should solve today’s pressure without locking the business into a layout that becomes restrictive in 12 months.
The right approach is not simply to add more workstations. It is to understand how your people work, where the organisation is heading and what can change without creating unnecessary cost or disruption. For Melbourne businesses planning a relocation, refurbishment or capacity upgrade, that means making practical decisions early and having one team accountable for delivery.
Start with growth patterns, not a headcount
A current headcount is only one part of the brief. A workplace planned for 35 people may need to support 45 within a year, but not everyone will need a permanent desk every day. Hybrid arrangements, client-facing roles, shift work and regular site visits all affect the actual demand for desks, meeting spaces and amenities.
Before committing to a floor plan, look at the next 18 to 36 months. Consider likely recruitment, team restructures, anticipated peaks in occupancy and whether certain departments need to sit together. A finance team with concentrated desk-based work may have different needs from a sales team that spends much of the week in client meetings.
This planning stage should also identify the frustrations people already experience. If staff are taking video calls from the corridor, booking rooms days in advance or working around poor storage, those issues are useful evidence. They reveal where space is being lost and where the fitout needs to work harder.
Design an office fitout for growing teams around flexibility
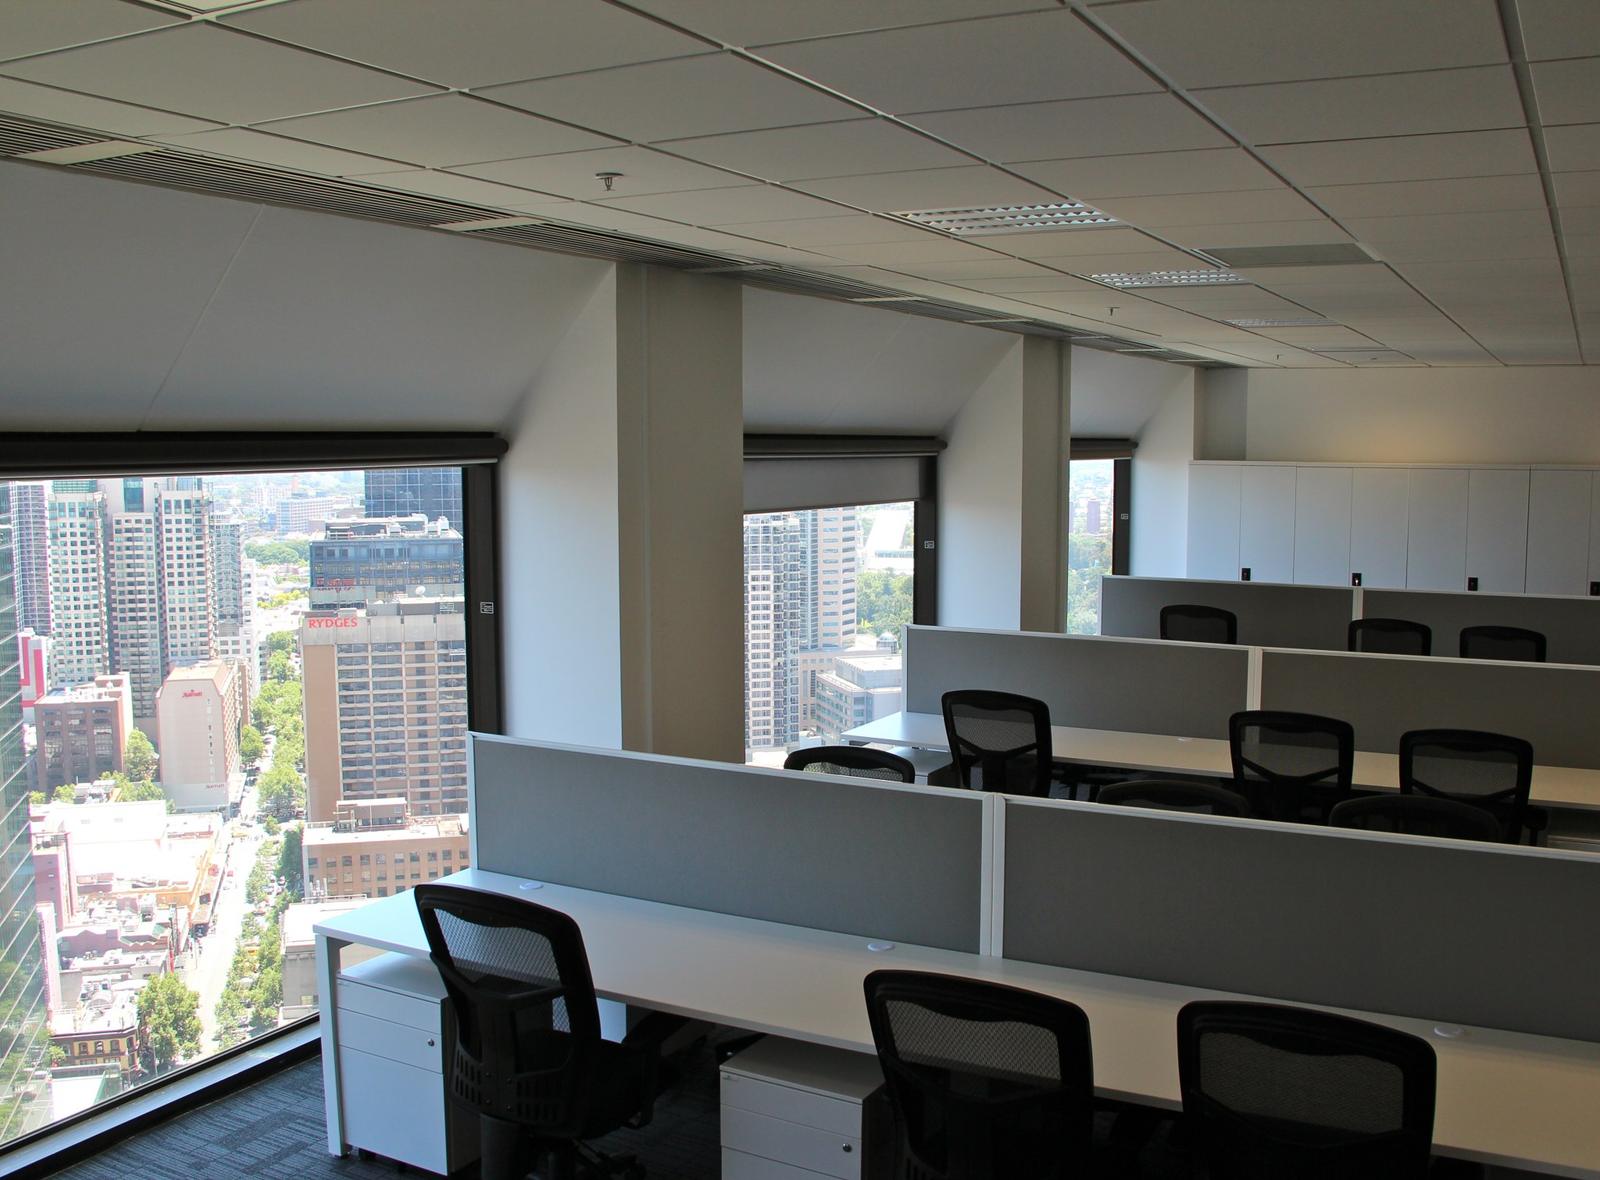
Flexibility is valuable, but it does not mean leaving every area undefined. It means building in sensible options for change. Modular workstations, movable furniture and adaptable meeting rooms can help a business adjust its workplace without starting again whenever the team expands.
For example, a large boardroom that is used only occasionally may be less useful than a divisible room that can host a client presentation, training session or two smaller team meetings. Similarly, a well-planned quiet room can support focused work, private calls and wellbeing needs rather than sitting empty for most of the day.
The key is to balance flexible areas with spaces that give people certainty. Teams still need enough dedicated work points, reliable storage and appropriately sized rooms for confidential conversations. A workplace that is too open or too heavily shared can create noise, booking conflicts and a feeling that nobody has a proper place to work.
Plan services for the next layout, not only this one
Power, data, lighting, air conditioning and audiovisual requirements are easy to overlook because they sit behind the finishes. Yet they can be the most expensive parts to alter later. Planning service locations with future workstation banks, enclosed rooms or expanded collaboration zones in mind can prevent avoidable rework.
This is particularly relevant in leased offices, where building rules, base-building services and landlord approvals can affect what is possible. An experienced fitout partner can coordinate these requirements before construction starts, rather than discovering constraints when the programme is already underway.
Give people the right mix of spaces
More people do not automatically require more desks. Often, a growing team needs a better balance between individual focus, collaboration and informal interaction. When every activity happens at a desk, the office becomes noisy and meeting rooms are used for tasks they were never designed to support.
A considered workplace will usually include individual work areas, small meeting rooms, larger collaboration spaces and a comfortable breakout zone. The exact mix depends on the business. A healthcare administration team may prioritise privacy and acoustic control, while a creative agency may need more project space and informal discussion areas.
Acoustics deserve particular attention. Hard surfaces, open ceilings and closely packed desks can make an office look modern while making it difficult to concentrate. Acoustic screens, ceiling treatments, floor finishes and enclosed phone booths can all assist, but their effectiveness depends on the layout as a whole. It is better to address noise during the design phase than ask people to tolerate it after move-in.
Make culture visible without making it superficial
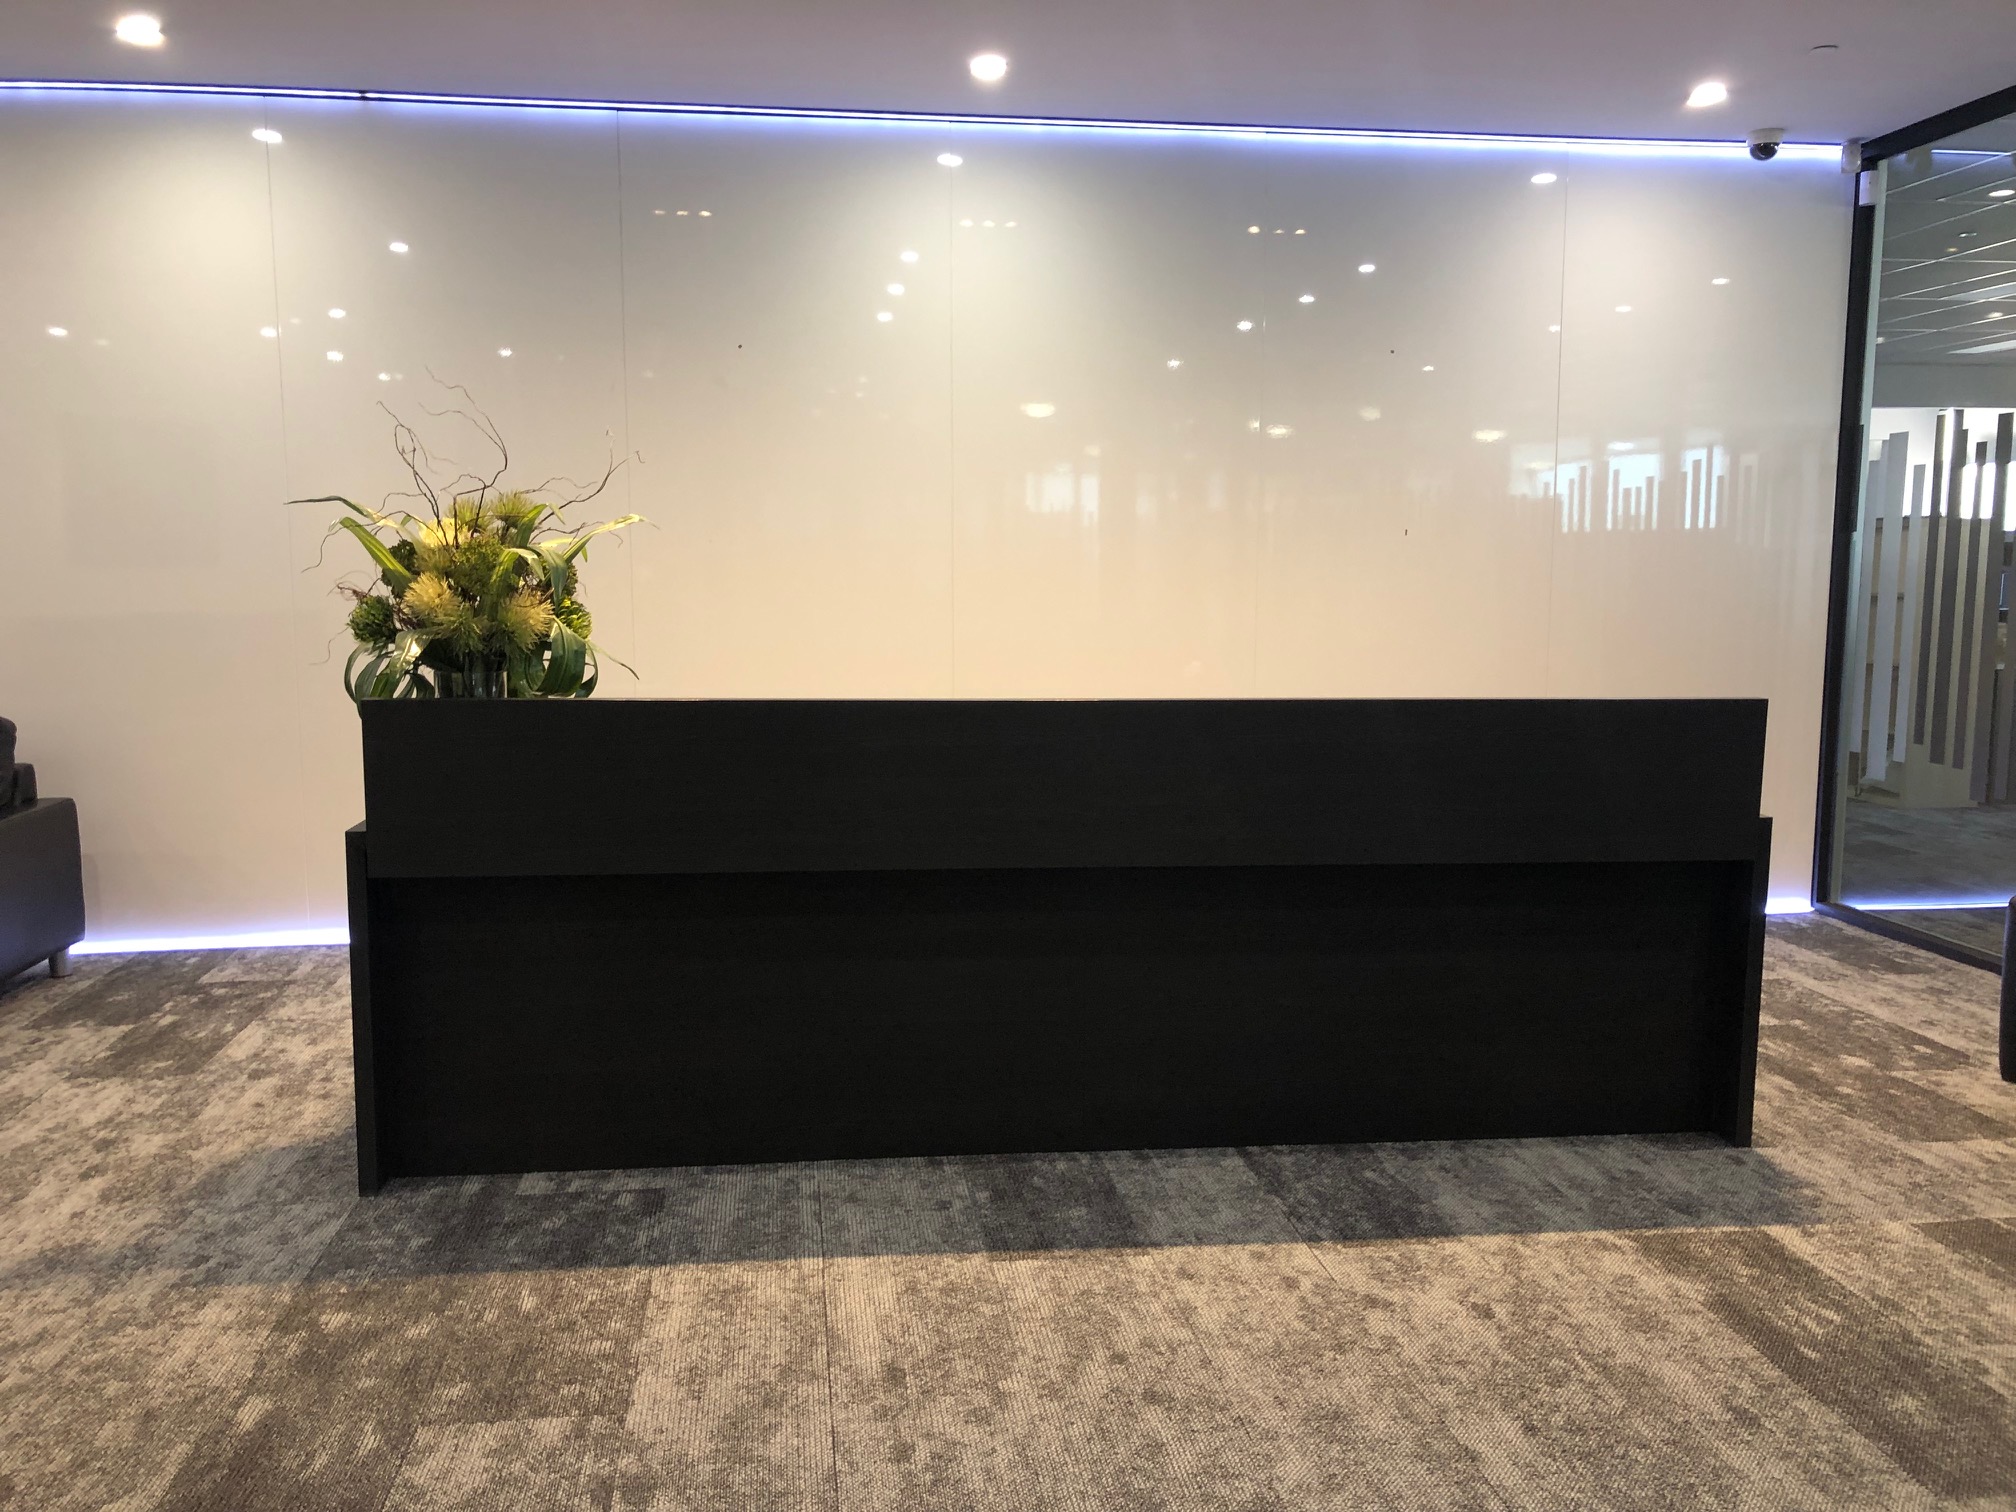
Growth can change a company’s culture as quickly as it changes the headcount. The workplace should help new employees understand how the organisation works, what it values and how teams connect. This might be reflected in a welcoming reception, brand-aligned finishes, shared spaces that encourage genuine interaction or joinery that supports the way staff use the office.
That does not require an over-designed space. A practical, well-finished workplace that feels consistent with your brand can have more impact than trend-led features that do not serve a purpose. The strongest designs combine identity with daily usability.
Set a realistic budget and protect it
A fitout budget is more than furniture and paint. It may include design, approvals, construction, electrical works, data, joinery, flooring, furniture, relocation, make-good obligations and contingency for site conditions. Without a detailed scope, it is easy for a project to appear affordable at the start and become more expensive through variations.
Growing businesses need clarity on what is included, what is excluded and where choices can be made if costs need to move. Fixed-price delivery can provide greater confidence when the scope has been properly developed and site requirements are understood. It also gives finance and operations leaders a clearer basis for planning cash flow and approvals.
There are trade-offs. Reusing existing furniture can reduce costs and waste, but it may limit layout options or create an inconsistent result if the furniture is worn or incompatible with the new space. Premium finishes may improve durability in high-traffic areas, but not every zone needs the same level of specification. A good brief prioritises spending where it will have the greatest operational benefit.
Manage disruption as part of the project
For many businesses, the main concern is not the design. It is how to keep operating while work is underway. A fitout programme should account for staff access, noisy works, IT cutover, deliveries, safety requirements and the timing of the final move.
In an occupied office, staged works may allow teams to remain on site. In a relocation, early coordination of furniture, technology and building access can make move day far more controlled. There is no single best method: it depends on lease dates, the condition of the premises, business continuity requirements and how much temporary space is available.
What matters is having a clear programme and a single point of accountability. When design, construction, furniture, contractor coordination and landlord requirements are managed separately, small gaps can become delays. A turnkey approach keeps decisions connected and gives the client a clearer view of progress, cost and responsibilities.
Use furniture as a long-term workplace decision
Furniture should support the layout, not be an afterthought once the construction is complete. Workstations need to accommodate technology and provide enough personal space. Ergonomic chairs matter for comfort over a full working day. Meeting tables, visitor seating, storage and breakout furniture should suit how each area will actually be used.
Durability is also worth considering. High-use reception seating, training rooms and shared desks can wear quickly, particularly in fast-growing organisations. Selecting commercial-grade furniture with appropriate warranties may cost more initially, but can reduce replacement and maintenance issues over time.
It is also wise to consider what can be added later. Choosing workstation systems and furniture ranges that can be extended helps maintain consistency as the team grows. That is often more efficient than buying standalone pieces each time another department expands.
Choose delivery experience over promises
A successful fitout relies on more than a strong concept. It requires detailed planning, accurate costing, reliable trades, transparent communication and the ability to resolve issues before they affect the move date. Ask prospective partners how they handle approvals, site constraints, changes to scope and post-project maintenance.
Integrity Office brings design, construction, furniture and project coordination together, giving businesses one accountable partner from the first workplace conversation through to handover. That model is especially useful when growth is creating time pressure and internal teams cannot afford to manage multiple suppliers.
The best workplace will not predict every future change. It will give your business room to respond to change with confidence, while making the office a better place for people to do their work now.
Next step
Find out what your fitout costs.
One team for design, construction, joinery and furniture. One contract, one fixed price, and one person to hold us to it.