9 July 2026 · Integrity Office
A good reception tells visitors where to go, gives them somewhere comfortable to wait and shows them what kind of business they are dealing with, all in a few seconds. These 11 ideas come from receptions we have designed and built for Melbourne offices, with what made each one work.
If you are ready to plan yours, our reception desks page covers sizes, finishes and how we build them.
Reception desk ideas
1. A curved desk that leads people in
A curved front softens a small entry and draws visitors towards the person behind it. For Lifestyle Apartments in Docklands we built a curved reception desk in white and timber as part of an 80 m² reception office.
2. Timber battens on the front
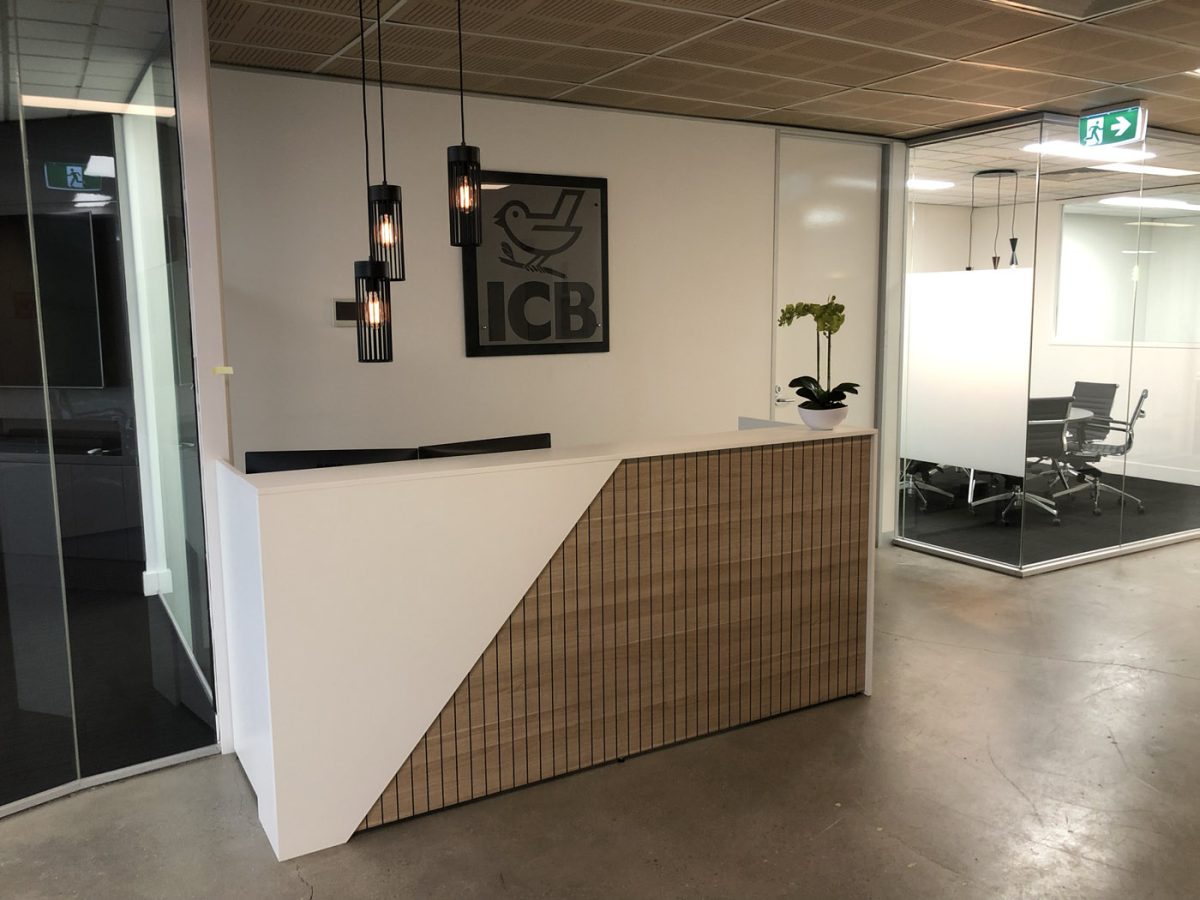
Vertical timber battens add warmth and texture without a busy pattern. ICB Group‘s reception desk on St Kilda Road uses a timber batten front against white, in front of a logo wall.
3. Size the desk for the people behind it
A desk for one person is a different shape to a desk for three. For AMTL in Bayswater we refurbished the existing desk so two people could work at it. For Tasha Care in Northcote we designed and built a three-person desk with open space for walk-in clients.
4. Include a lower section
A lower counter section lets visitors in a wheelchair and people signing forms use the desk comfortably. It is much easier to design in at the start than to add later.
5. Hide the cables and storage
A reception desk carries phones, computers, printers and often a door release. Cable trays, power and data inside the desk, plus lockable storage, keep the top clear. This is one reason reception desks are usually made to measure rather than bought.
The wall behind the desk
6. A logo wall
The wall behind reception is the first thing people see, so it is the natural place for the logo. For Lifestyle Apartments we installed lit signage on a dark feature wall. Our guide to designing a branded workplace has more ways to bring the brand in.
7. Pendant lighting
Pendant lights over the desk mark the reception from across the room and give it a warmer feel than ceiling panels alone. ICB Group’s reception uses black cage pendants over the desk.
Waiting areas
8. A proper place to sit
Visitors should not have to stand in a corridor. At AusIn Group, on level 30 of the ANZ Building, a textured rug and tub chairs make a comfortable waiting area at the front of house.
9. Coffee and charging
A small coffee and tea buffet, or a high bench with power for charging phones, makes a wait feel shorter. The Lifestyle Apartments reception includes both.
Floors and finishes
10. Polished concrete
Polishing an existing concrete slab gives a hard-wearing, striking floor for a busy entry. At Lifestyle Apartments we polished the existing raw concrete to a gloss finish, and ICB Group’s corporate entrance uses polished concrete leading into the meeting rooms.
11. Greenery
Plants soften hard finishes and make a reception feel looked after. For AusIn Real Estate we built a vertical garden wall with LED lighting at the front entrance.
Reception layout tips
- Put reception where visitors arrive, with a clear line of sight from the door or lift
- Keep the meeting rooms clients use close to reception, so visitors do not walk through the office
- Leave room to move around the waiting area with bags or a pram
- Think about security: a door release or a glass line between reception and the office
- Plan the screen, phone and printer positions before the desk is made
Office reception design questions
How big should an office reception be?
Big enough for the desk, the people behind it and a few visitors waiting at once. A small office might only need a desk and two chairs; a busy front of house needs more seating and circulation.
How much does a reception desk cost?
It depends on the size, shape and finish. Our reception desks page explains what drives the price, and we give you a written quote after measuring the space.
Planning a new reception? Tell us about your office or call 1300 903 935. We answer enquiries within the hour during business hours.