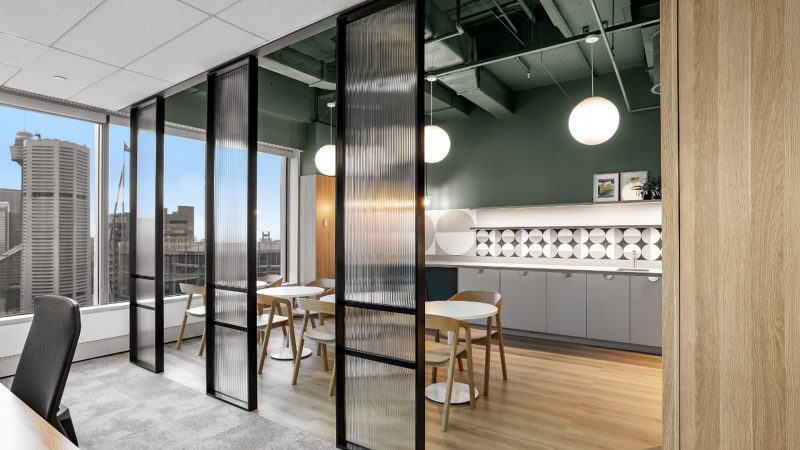
A workplace transformation rarely begins with a blank floorplate. More often, it starts with a practical frustration: meeting rooms are always booked, teams are working around awkward furniture, new staff have nowhere to sit, or the office no longer reflects the business. These Melbourne workplace transformation examples show how organisations can address those issues through considered planning, rather than simply replacing desks and repainting walls.
The best outcomes balance people, operations and budget. A well-designed office should help staff do their work with less friction, give visitors confidence in the business, and remain flexible enough to support change. That requires decisions about layout, acoustics, technology, furniture, approvals and staging – not just finishes.
1. Turning an underused office into a hybrid workplace
A common transformation involves a business that has returned to the office with a different attendance pattern. Assigned desks may be half-empty on some days, while Tuesday and Thursday feel overcrowded. At the same time, staff need quiet places for video calls and teams need room to collaborate without disturbing everyone nearby.
Rather than increasing the overall footprint, the workplace can be rebalanced. A portion of fixed workstations may be replaced with bookable desks, small focus rooms and shared project tables. Underused storage can make way for informal touchdown spaces, while a central collaboration area gives teams a reason to work together in person.
This approach is not about forcing every organisation into a fully flexible model. Some roles need dedicated equipment, secure storage or permanent work points. The useful lesson is to measure how each area is genuinely used before committing to a layout. Desk occupancy, meeting room demand and team work patterns should inform the design.
For Melbourne businesses with a CBD lease, making better use of an existing area can be more cost-effective than expanding into additional space. It can also reduce the disruption of a full relocation, provided the refurbishment is staged carefully.
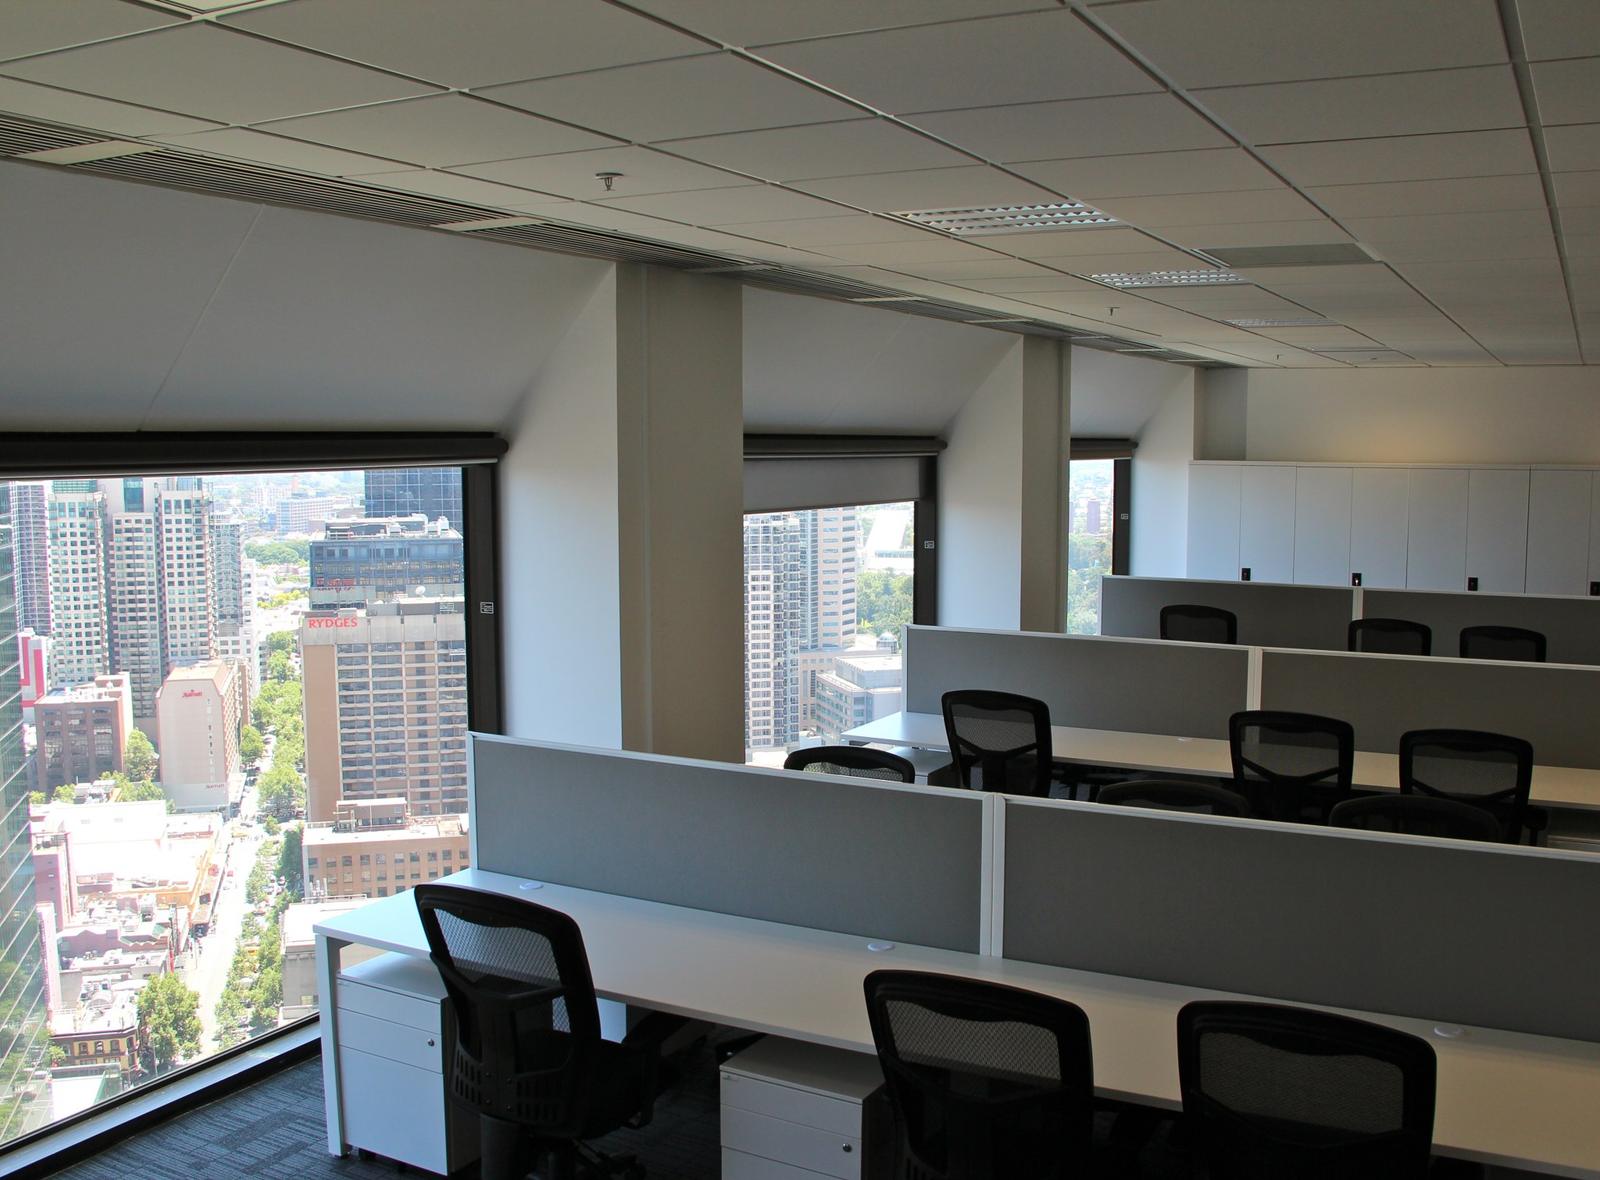
2. Creating meeting spaces that actually work
Many offices have one large boardroom, a handful of open booths and very little in between. The result is predictable: the boardroom is used for two people, confidential calls are taken in corridors, and staff compete for quiet space.
A practical workplace transformation introduces a better range of room sizes. A four-person room can suit daily team check-ins. One or two enclosed focus rooms can support private calls and concentrated work. A flexible training or project room can be divided when needed, then opened for larger sessions.
The quality of these rooms matters as much as their number. Poor acoustics, inadequate ventilation, glare on screens and unreliable video-conferencing equipment all undermine the purpose of an enclosed space. Acoustic treatment, appropriate lighting, power access and furniture scaled to the room should be resolved early in the design process.
There is a trade-off. Enclosed rooms consume more floor area than open-plan desks, and a workplace with too many small rooms can feel fragmented. The right mix depends on the nature of the work. A client-facing advisory firm may need confidential rooms throughout the day, while a creative team may place greater value on adaptable project settings.
3. Giving a growing business room to scale
Growth can expose the limits of a workplace quickly. A business may add staff one desk at a time until circulation is tight, storage spills into walkways and the reception area no longer makes a strong first impression. A transformation gives the organisation a chance to reset instead of continuing with short-term fixes.
One effective example is a layout designed around neighbourhoods. Teams that work closely together are located in clear zones with nearby storage, shared print facilities and collaboration areas. Workstations are planned at a consistent standard, with spare capacity or modular components that can be added as headcount changes.
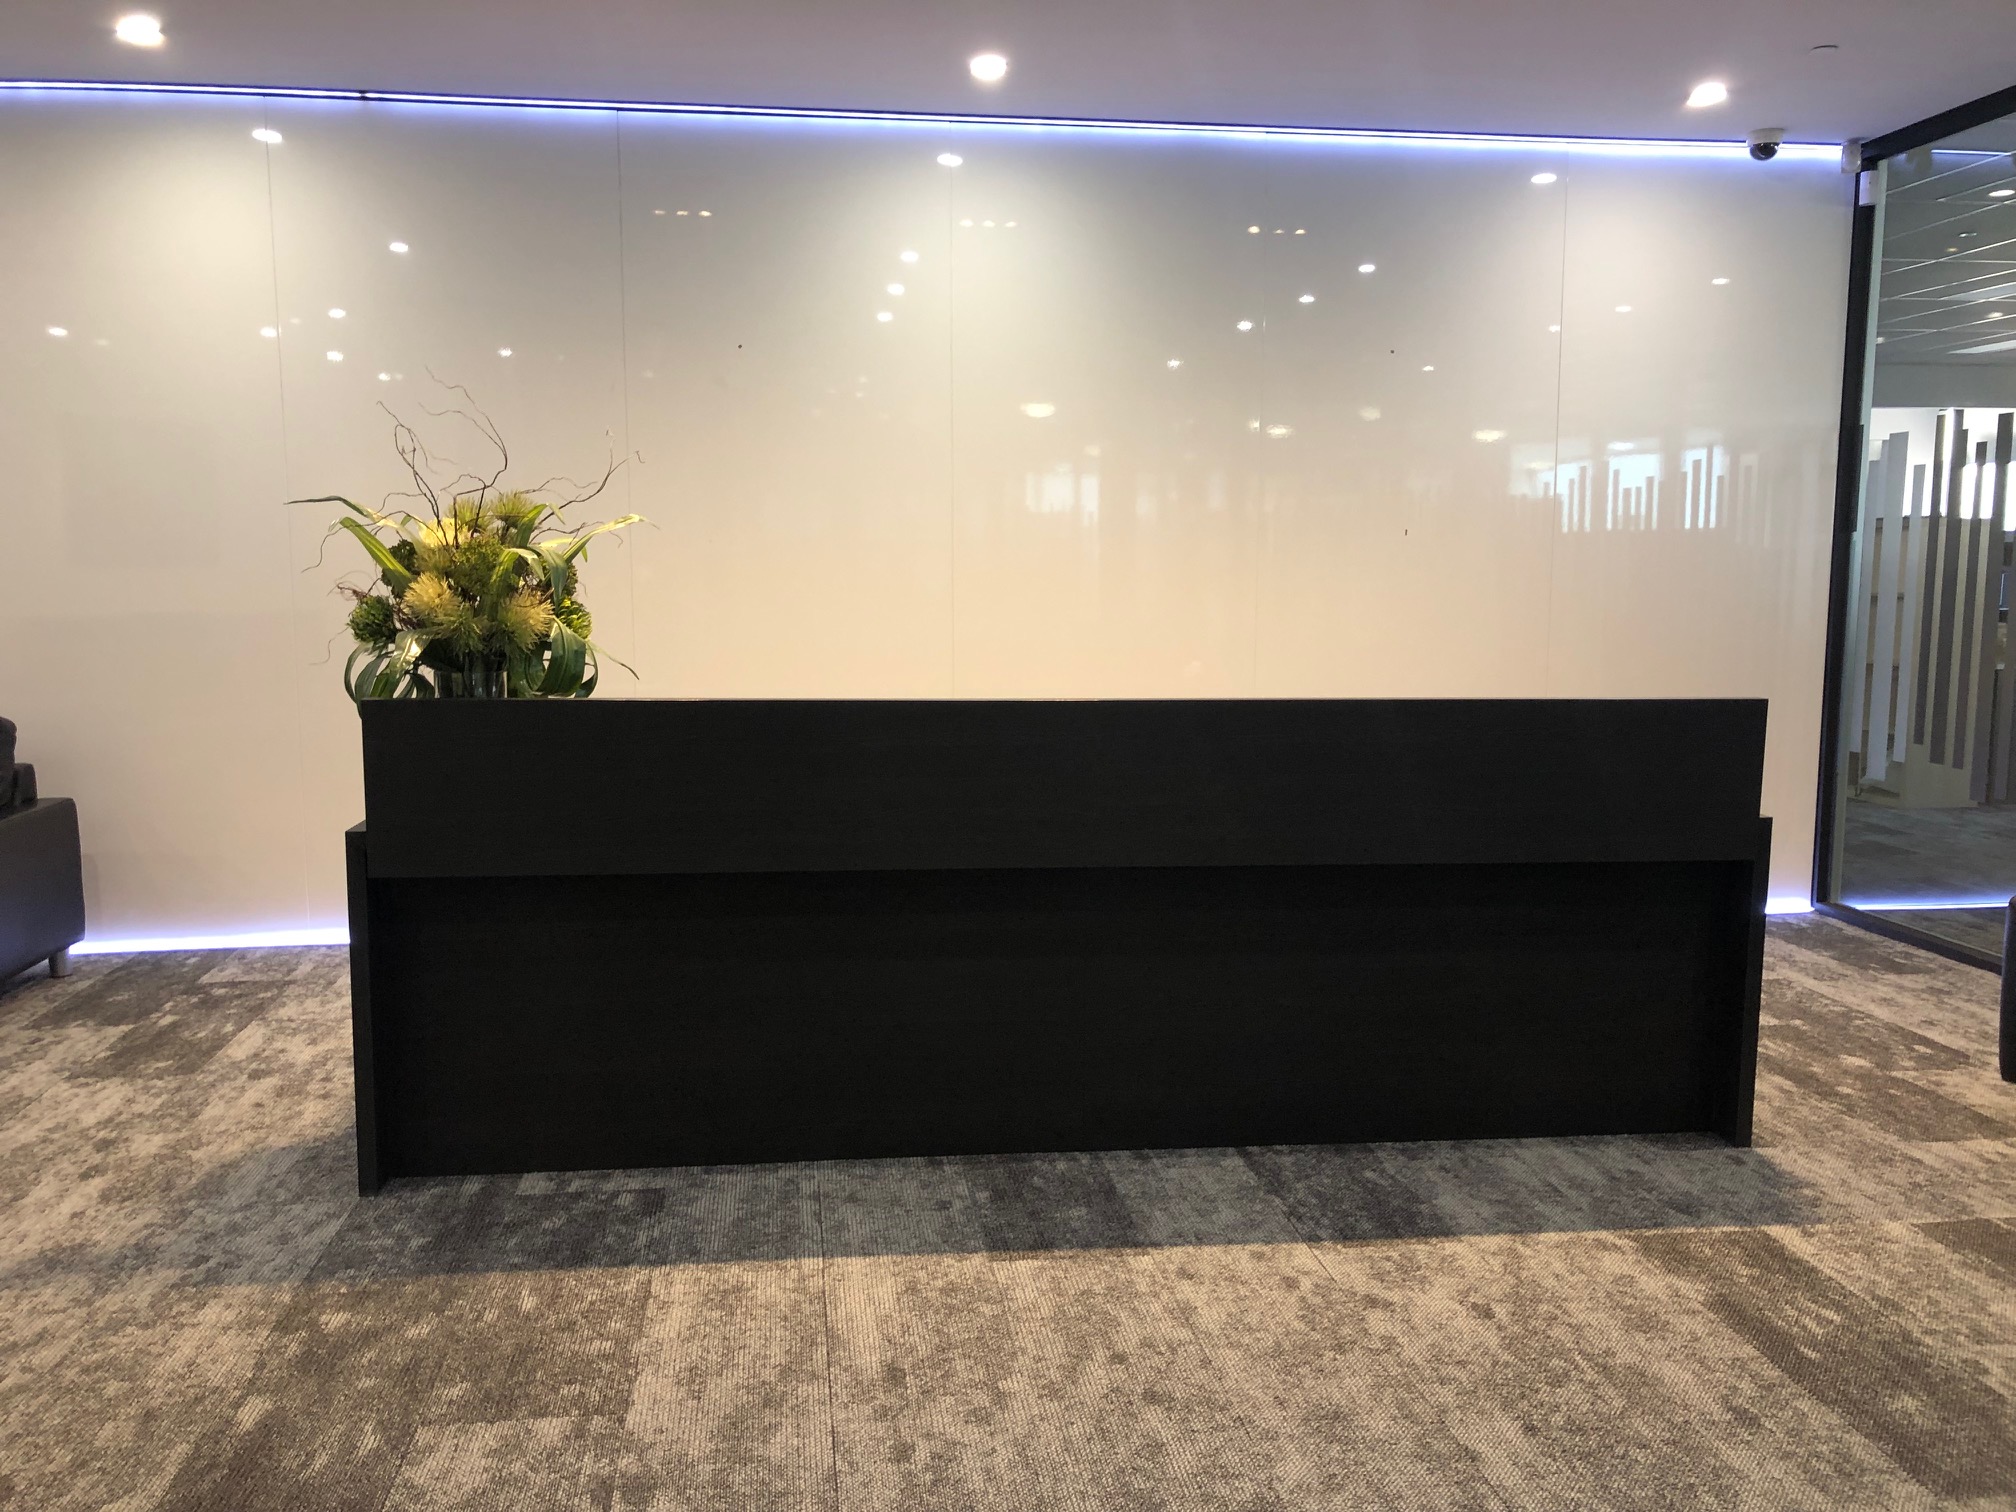
Reception and client areas can also be reconsidered. They do not need to be oversized, but they should communicate care and professionalism. A well-designed reception desk, integrated brand elements, comfortable visitor seating and thoughtful lighting can make a modest space feel deliberate and welcoming.
For a growing organisation, flexibility should be built into the joinery and furniture selection. Modular workstations, movable tables and multi-purpose rooms can extend the life of the fit-out. However, flexibility should not become an excuse for a generic office. The space still needs to support the way the organisation works now.
4. Refreshing a dated workplace without a full relocation
Not every transformation requires a new lease. An existing office can feel markedly different after targeted improvements to finishes, lighting, furniture and circulation. This is particularly relevant for organisations whose location works well but whose office has fallen behind staff expectations or brand standards.
A staged refurbishment may start with customer-facing areas, followed by meeting rooms and work zones. New flooring, refreshed paint colours, upgraded seating and better lighting can improve the daily experience without changing every wall. Reworking a few poorly positioned partitions may also create more useful spaces than a wholesale rebuild.
The key is to distinguish between cosmetic upgrades and operational improvements. Replacing furniture while retaining inadequate power access, poor acoustic control or congested pathways only solves part of the problem. A workplace assessment should identify what is affecting productivity, comfort and safety before the finishes are selected.
Staging is especially important where a business needs to remain operational. Work can be programmed in zones, with temporary work points or swing spaces arranged so teams can continue serving clients. Clear communication about noise, access and timing is essential. A project that looks good at handover but causes unnecessary disruption along the way is not a successful delivery.
5. Bringing brand and culture into the physical space
Brand-led workplace design is more than placing a logo behind reception. It can be reflected in the level of formality, the way clients are welcomed, the type of spaces provided for staff and the materials chosen throughout the office.
For example, a professional services business may need private, calm meeting rooms that reinforce discretion and trust. A technology business may want visible project spaces and flexible collaboration settings that encourage fast communication. An education or healthcare organisation may prioritise accessibility, durability and clear wayfinding.
The strongest examples use brand in a measured way. Colours, graphics and joinery details can create identity without overwhelming the space or dating quickly. Staff input is valuable here. When the workplace reflects the organisation’s real culture rather than an aspirational slogan, people are more likely to use it as intended.
What makes a workplace transformation deliver value?
The examples above are different, but the delivery principles are consistent. A transformation works best when decisions are made in the right order: understand the business needs, test the space plan, establish a realistic budget, then coordinate design, approvals, construction and furniture procurement as one project.
For decision-makers, fixed pricing and a clear scope are particularly valuable. They make it easier to compare options and prevent late changes from becoming costly surprises. Some uncertainty is unavoidable in older buildings or leased premises, particularly where existing services or landlord requirements are involved. A dependable project partner identifies these issues early and explains the implications plainly.
A full-service approach can also reduce pressure on office managers and operations teams. Instead of coordinating multiple contractors, furniture suppliers and building representatives, they have one point of accountability for the fit-out, relocation and handover process. Integrity Office applies this coordinated approach across workplace design, construction, furniture and ongoing maintenance.
Questions to ask before you transform your office
Before approving a design, ask what problem the investment is meant to solve. Is the priority attracting and retaining staff, accommodating growth, improving client experience, supporting hybrid work or reducing the cost of an inefficient layout? There may be several objectives, but they should be ranked.
It is also worth asking how the office will be measured after completion. Staff feedback, meeting room use, desk utilisation, visitor experience and reduced maintenance issues can all provide a more meaningful picture than appearance alone. A successful workplace should continue to work well after the opening day.
The most useful next step is often a conversation on site. Walk through the office at a busy time, note where people work around the current layout, and identify the few changes that would make the greatest difference. That is where a practical, well-managed transformation begins.
Next step
Find out what your fitout costs.
One team for design, construction, joinery and furniture. One contract, one fixed price, and one person to hold us to it.