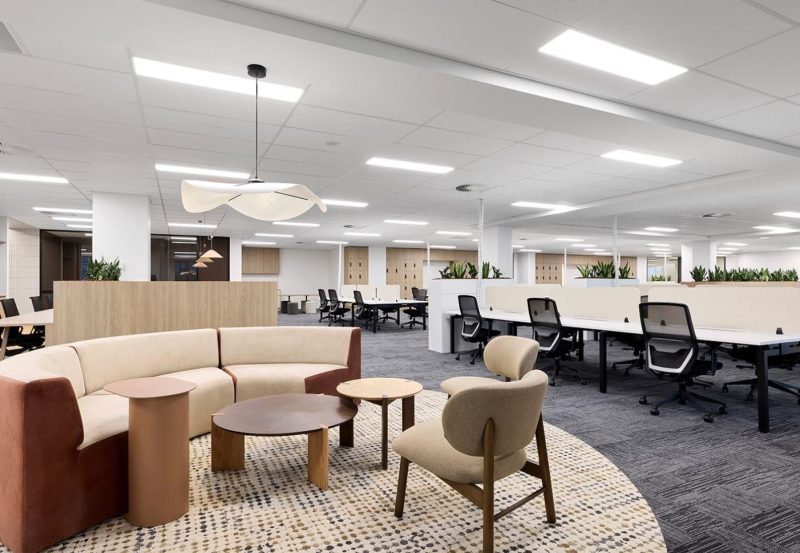
When an office stops working, people feel it before they can explain it. Meetings are hard to book, teams spill into walkways, storage ends up wherever it fits, and the space starts creating friction instead of supporting work. A good office space planning guide helps you fix that early, before poor layout decisions become expensive habits.
The best office layouts are not the ones that simply look modern. They are the ones that match how your business actually operates. That means understanding headcount, team relationships, privacy needs, technology, storage, client-facing areas and future growth before anyone starts choosing finishes or furniture.
What an office space planning guide should really solve
Space planning is often mistaken for desk placement. In practice, it is a business decision as much as a design one. It affects productivity, staff experience, acoustics, safety, visitor flow and how easily your organisation can adapt over time.
If you are planning a relocation, refurbishment or fit-out, the layout should answer a few practical questions. How many people need to be in the office at peak times? Which teams need regular contact? Where do confidential conversations happen? How much space is being lost to oversized meeting rooms, underused breakout areas or poorly located storage?
There is rarely a single perfect layout. An open-plan office can support collaboration, but if it is overused it can also create noise and reduce concentration. More meeting rooms may sound helpful, but not if half of them sit empty while staff struggle to find focus space. Good planning comes from balancing competing needs, not backing a trend.
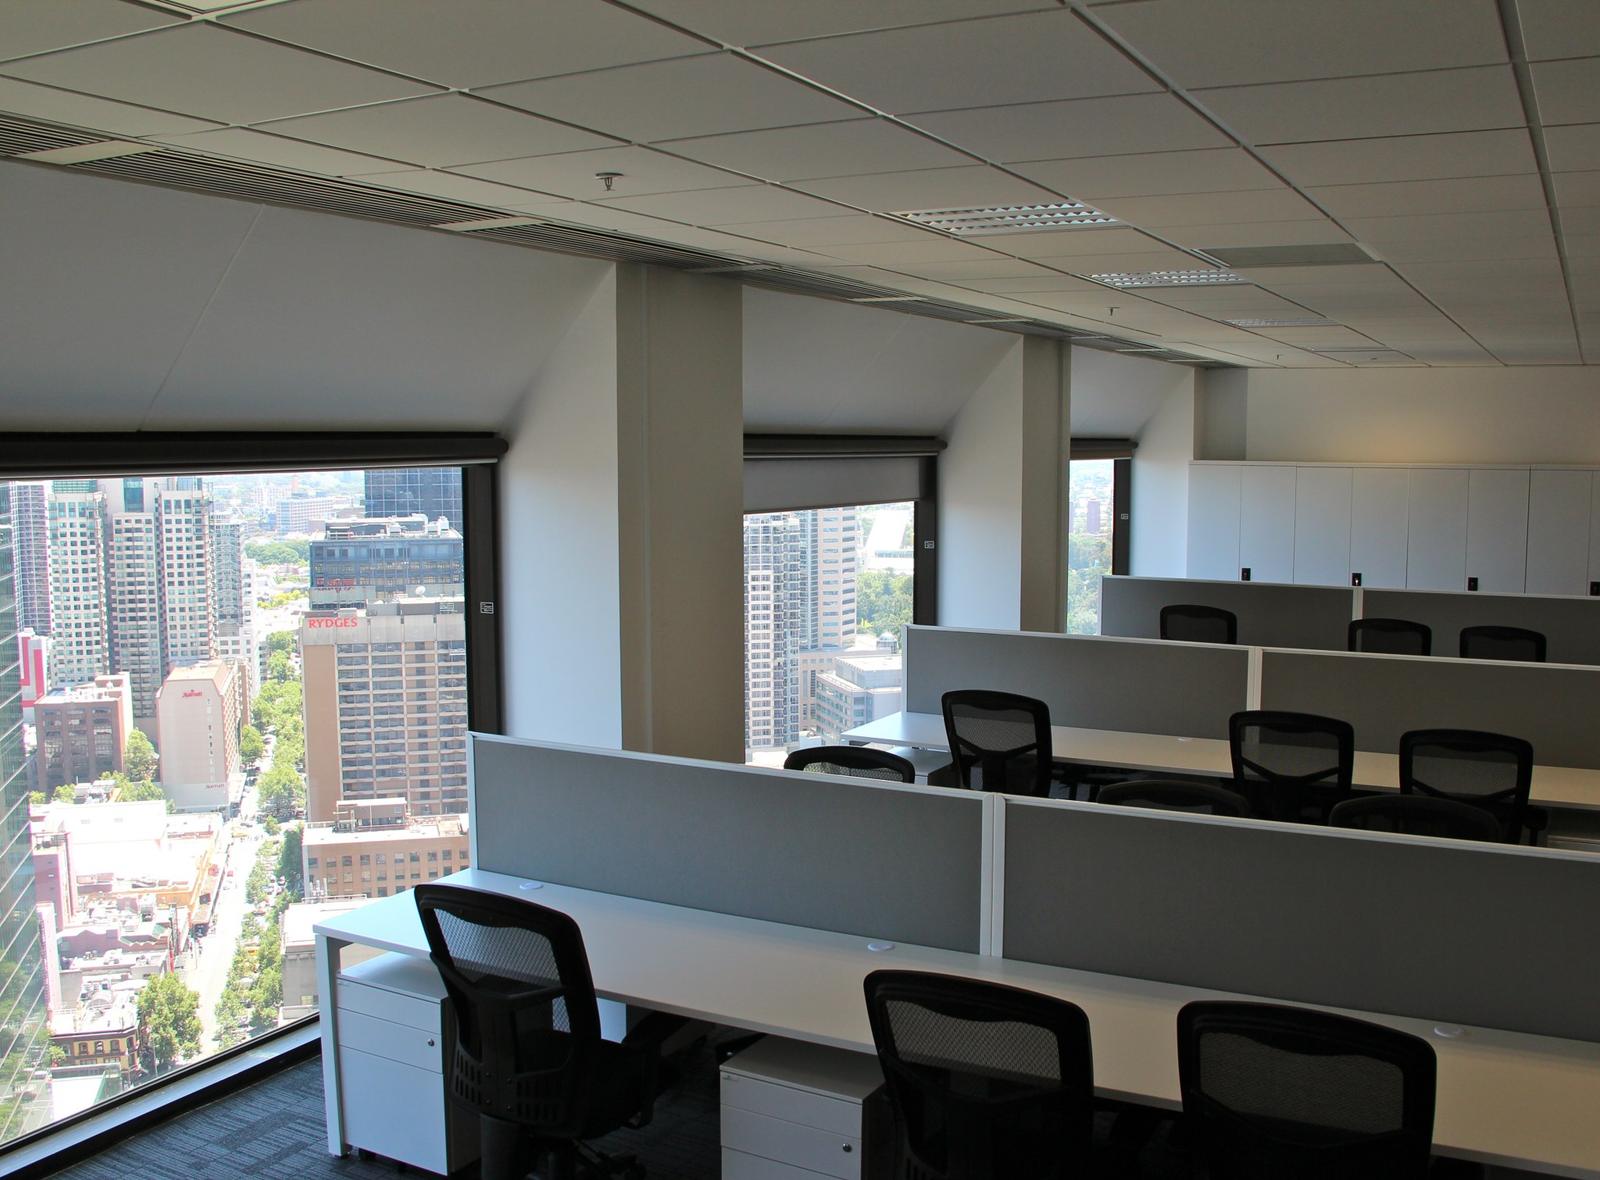
Start with how the business works now
Before plans are drawn, gather operational facts. This is where many projects either stay on budget or drift. If the brief is vague, design changes later can affect timing, cost and the overall result.
Look closely at your current workplace and identify what is performing well and what is not. Usage data is more useful than assumptions. If your boardroom seats 14 but usually hosts four people, that space may be better reallocated. If teams rely on quick, informal discussions, they may need touchdown zones or small collaborative settings rather than more enclosed offices.
This stage should also consider who is involved in decision-making. In many businesses, finance is focused on budget control, HR is thinking about staff wellbeing and retention, operations is concerned with continuity, and leadership wants the workplace to reflect the brand. Those priorities are all valid. The planning process works best when they are aligned early instead of being resolved halfway through construction.
Measure demand, not just square metres
A lease area on its own tells you very little. The real question is how efficiently that area can support your people and workflows. A growing team may not need a larger footprint if the layout is inefficient today. On the other hand, a business with hybrid work patterns may still need a strong in-office environment if collaboration, training or client interaction depends on it.
Desk numbers are only one part of the equation. You also need to allow for circulation, accessibility, shared spaces, technology points, utilities, printing, lockers, storage and reception. If these are treated as afterthoughts, they tend to interrupt the layout instead of supporting it.
Plan for change without overbuilding
Many businesses try to future-proof by adding more of everything. More desks, more offices, more meeting rooms. That can lead to unnecessary spend and a workplace that feels empty for years. The better approach is flexible planning.
Modular furniture, multi-use rooms and sensible zoning can give you room to grow without committing every square metre upfront. It depends on your business cycle. A stable professional services firm may have predictable growth and fixed team structures. A healthcare, education or project-based organisation may need more adaptable arrangements because staffing and space use can shift more quickly.
Office space planning guide priorities that matter most
Once the operational picture is clear, space planning should focus on a few core priorities.
The first is adjacency. Teams that work closely together should be positioned accordingly, while functions that need concentration or confidentiality should be buffered from noise and traffic. This sounds obvious, but poor adjacency is one of the most common sources of frustration in office environments.
The second is circulation. People need to move through the space easily and safely. Walkways should feel intentional, not improvised around furniture. Reception should be legible for visitors. Shared spaces should be easy to access without cutting through focused work areas.
The third is acoustic control. This is where many office designs underperform. Open offices often work well visually, but without careful planning they can become fatiguing. Quiet rooms, enclosed meeting spaces, acoustic treatments and sensible zoning make a noticeable difference to day-to-day comfort.
The fourth is utility. Storage, power, data and lighting all need to support the intended use of each zone. A beautifully planned collaboration area is of limited value if staff cannot connect devices easily or if the lighting is wrong for the task.
Furniture should support the layout, not fight it
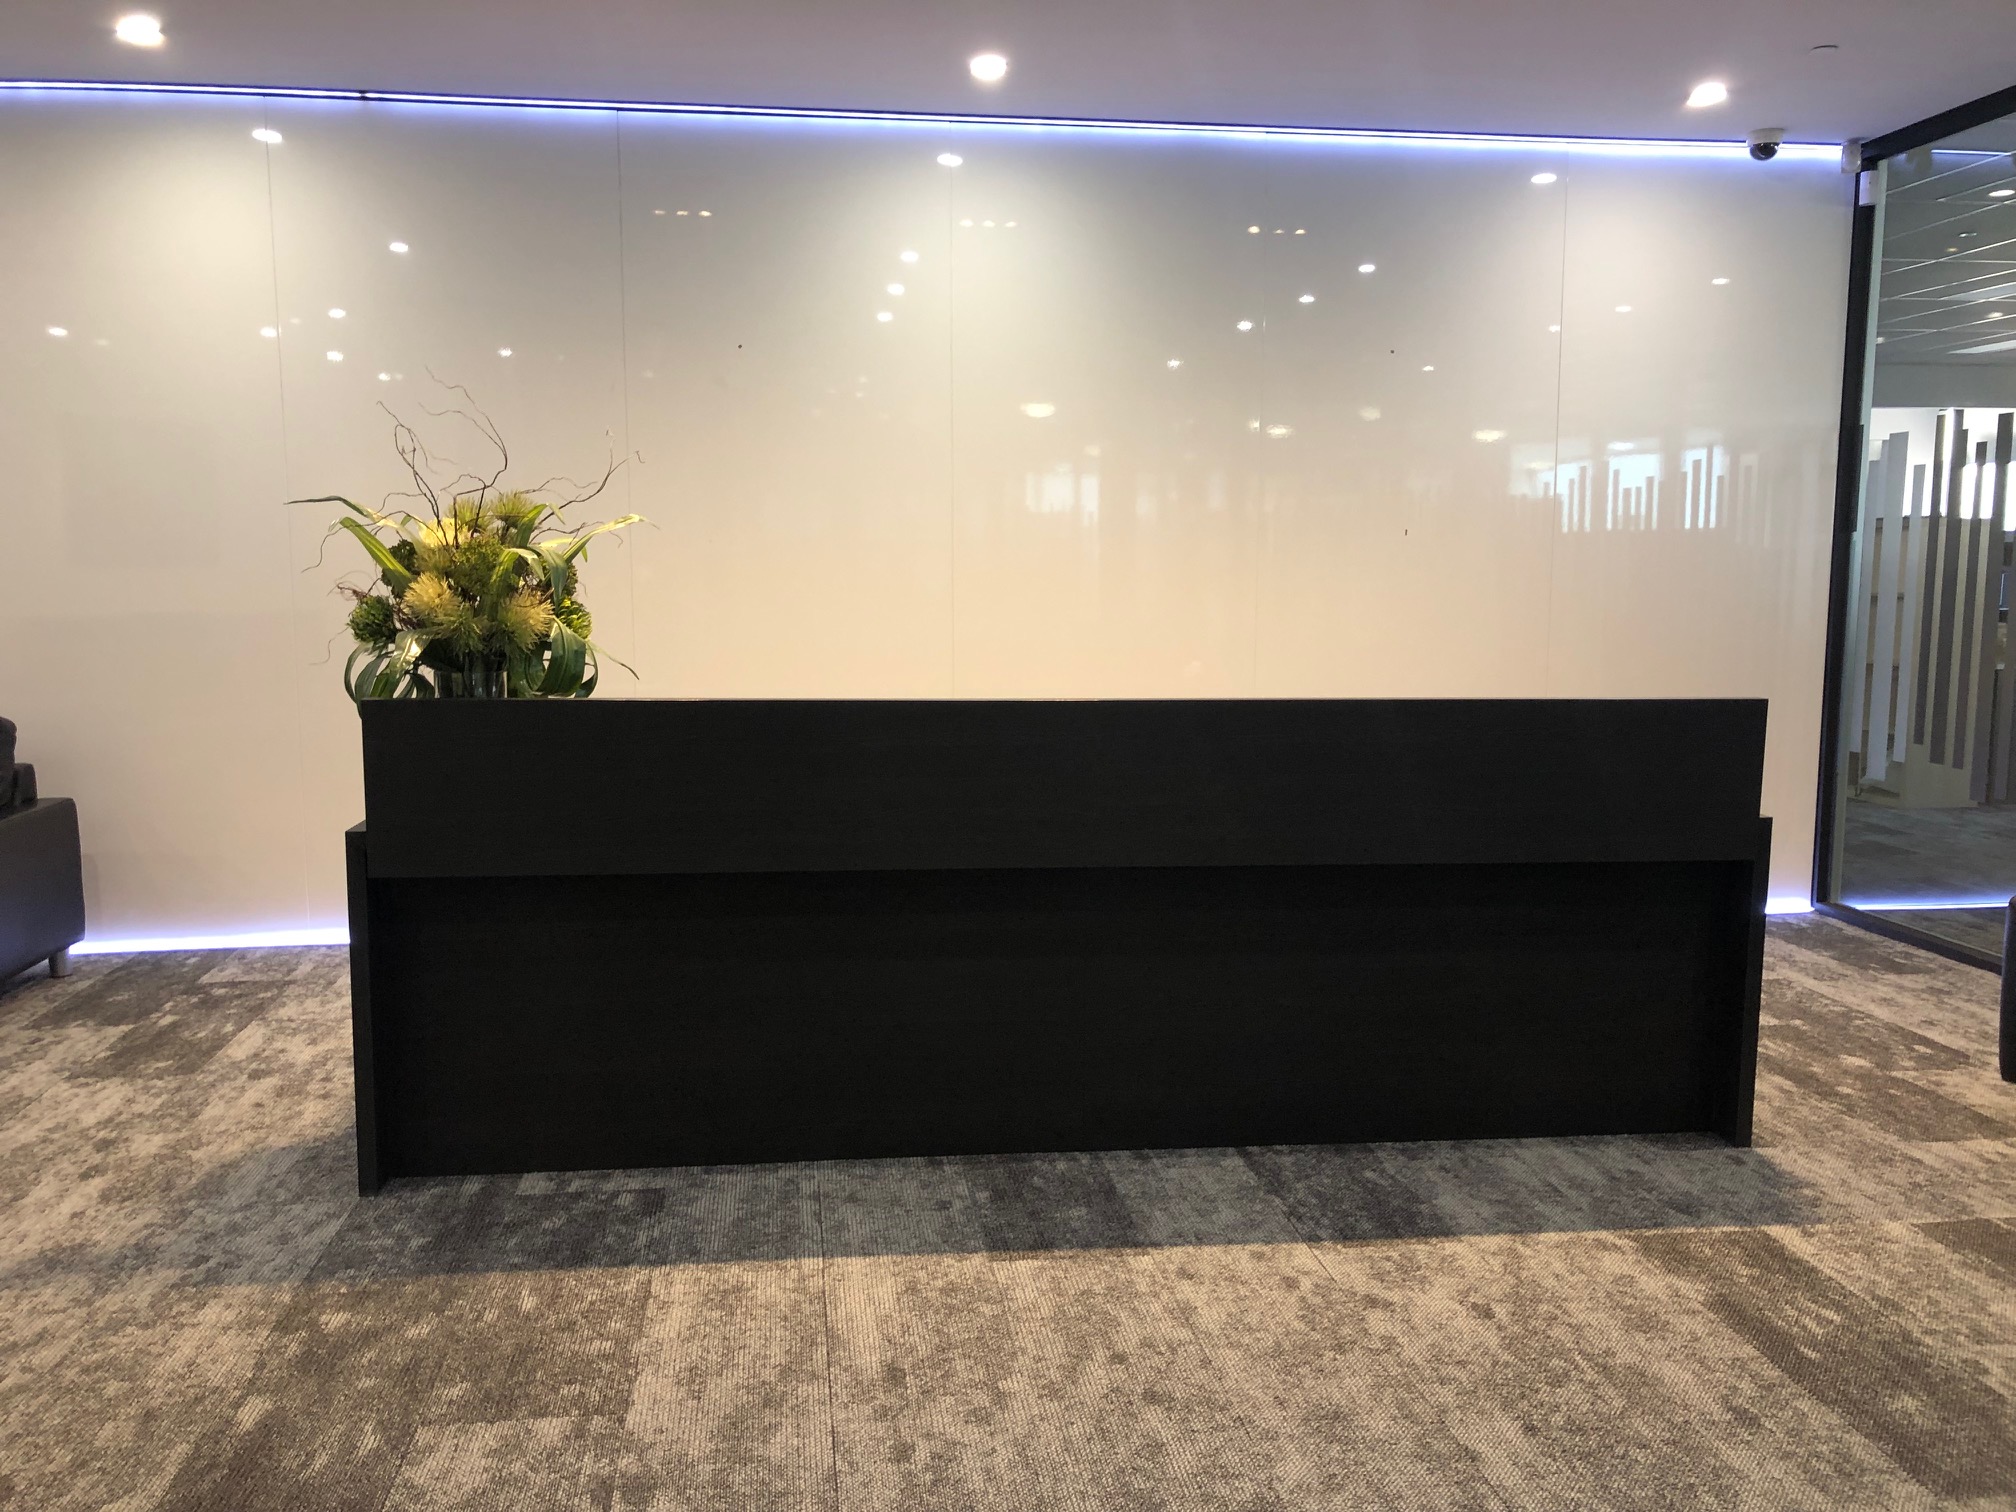
Furniture selection has a direct impact on how much value you get from the fit-out. The wrong workstation footprint can reduce capacity. Oversized reception furniture can make arrival areas feel cramped. Poorly chosen task seating can create staff discomfort and replacement costs later.
This is why furniture should not be treated as a separate purchase made at the end of the project. It needs to be considered alongside the plan. Ergonomics, durability, lead times and visual consistency all matter. So does how furniture contributes to flexibility. In some offices, mobile tables or modular lounges can help one space serve several purposes. In others, fixed settings are the better choice because they support structure and consistency.
Budget, compliance and delivery are part of the plan
A workable layout is not just one that fits on paper. It also needs to be realistic within budget, building rules and programme constraints.
This is where experience matters. Landlord requirements, building permits, services coordination and code compliance can all affect what is possible. If these issues are discovered too late, layouts often need to be revised after decisions have already been made. That can slow projects down and create avoidable cost pressure.
Fixed-price delivery models are attractive for a reason. They reduce uncertainty and help decision-makers plan with confidence. But fixed pricing only works well when the scope is clearly developed from the start. If the office plan has not been properly resolved, variations become more likely.
For occupied offices, staging is another major consideration. Some projects can be delivered in phases to reduce disruption, while others are more efficient as a short, intensive programme. There is no universal answer. It depends on your operations, lease obligations, staff numbers and tolerance for downtime.
When to refresh and when to rethink
Not every workplace issue requires a full fit-out. Sometimes better space planning, furniture replacement and minor refurbishment can solve the problem. If the shell of the office still works but utilisation is poor, a targeted replan may deliver strong value.
At other times, a deeper rethink is the smarter move. If your current space no longer reflects the business, struggles with capacity, or forces teams into workarounds every day, patching it may cost more in the long run. A well-planned office should make work easier, support culture and present the right impression to staff and visitors alike.
For businesses across Melbourne, especially those balancing growth with cost control, the strongest outcomes usually come from treating workplace planning as an integrated project rather than a series of disconnected decisions. That means layout, furniture, compliance, finishes and delivery all working together.
A practical way to judge your current office
If you are not sure whether your office needs a redesign or simply better planning, ask a few blunt questions. Are your most-used spaces easy to access? Are people working around the layout rather than with it? Is there enough variety for focused work, collaboration and private conversations? Does the space reflect how your business operates now, not how it operated five years ago?
If the answer to several of those questions is no, the layout is probably costing more than you think. Not always in rent, but in time, friction and missed opportunities.
A strong office plan does not need to be flashy. It needs to be clear, efficient and built around the people using it every day. When that happens, the workplace feels easier to navigate, easier to manage and far better equipped for what comes next.
Next step
Find out what your fitout costs.
One team for design, construction, joinery and furniture. One contract, one fixed price, and one person to hold us to it.