A relocation is rarely just a moving day. It is a deadline tied to a new lease, staff expectations, technology requirements and the need to keep serving clients throughout the change. This office relocation case study Melbourne examines how a structured, end-to-end approach can turn a high-pressure move into a controlled business project.
For confidentiality, the scenario below is representative of common requirements for Melbourne organisations rather than a named client. It reflects the practical decisions that make the difference between an office move that creates weeks of disruption and one that gives staff a confident start in their new workplace.
Office relocation case study Melbourne: the brief
A growing professional services business with approximately 65 employees had outgrown its existing CBD office. The team was spread across two levels, meeting rooms were regularly overbooked, and the reception area no longer reflected the quality of the organisation’s client experience.
The business had secured a new tenancy within Melbourne, with an eight-week period between gaining access and the required move date. Leadership wanted more than additional desks. They needed a workplace that supported focused work, private conversations, team collaboration and client meetings, while presenting a consistent brand experience from the moment visitors arrived.
The operational brief was clear: maintain business continuity, work to an approved budget, coordinate all landlord and building requirements, and deliver a ready-to-use workplace before staff arrived on day one. The challenge was that several decisions were interdependent. Furniture selection affected the electrical layout. The electrical layout affected workstation placement. Workstation placement affected acoustic treatments, meeting room capacity and the flow of people through the space.
Treating each decision as a separate purchase would have added risk. The project required one coordinated plan, clear ownership and a realistic programme.
The first decision: design for work, not just headcount
The new tenancy had enough floor area to accommodate the team, but a simple desk-per-person layout would have repeated the problems of the old office. The design phase therefore began with how people actually worked.
Management and team representatives identified a mix of needs. Client-facing staff required well-appointed meeting rooms and a welcoming reception. Finance and administration needed quieter work zones. Leadership required private rooms for sensitive conversations, while project teams needed accessible collaboration spaces that did not force every discussion into a formal boardroom.
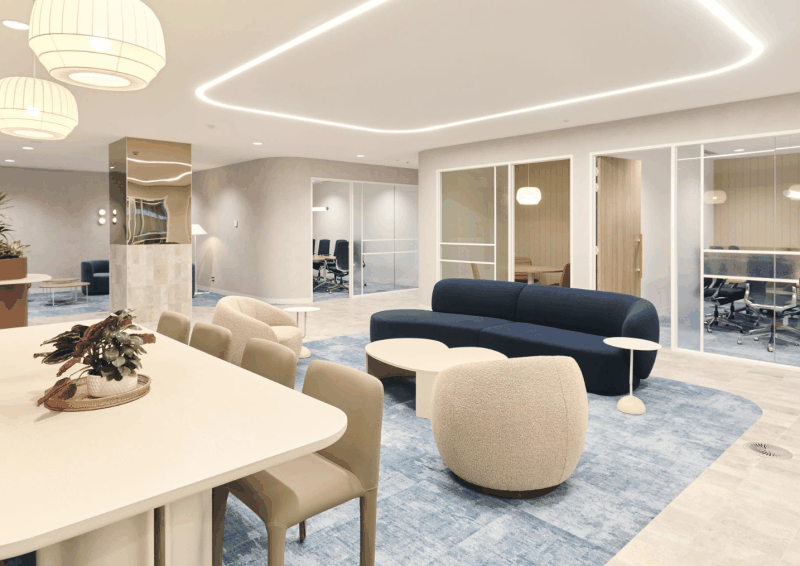
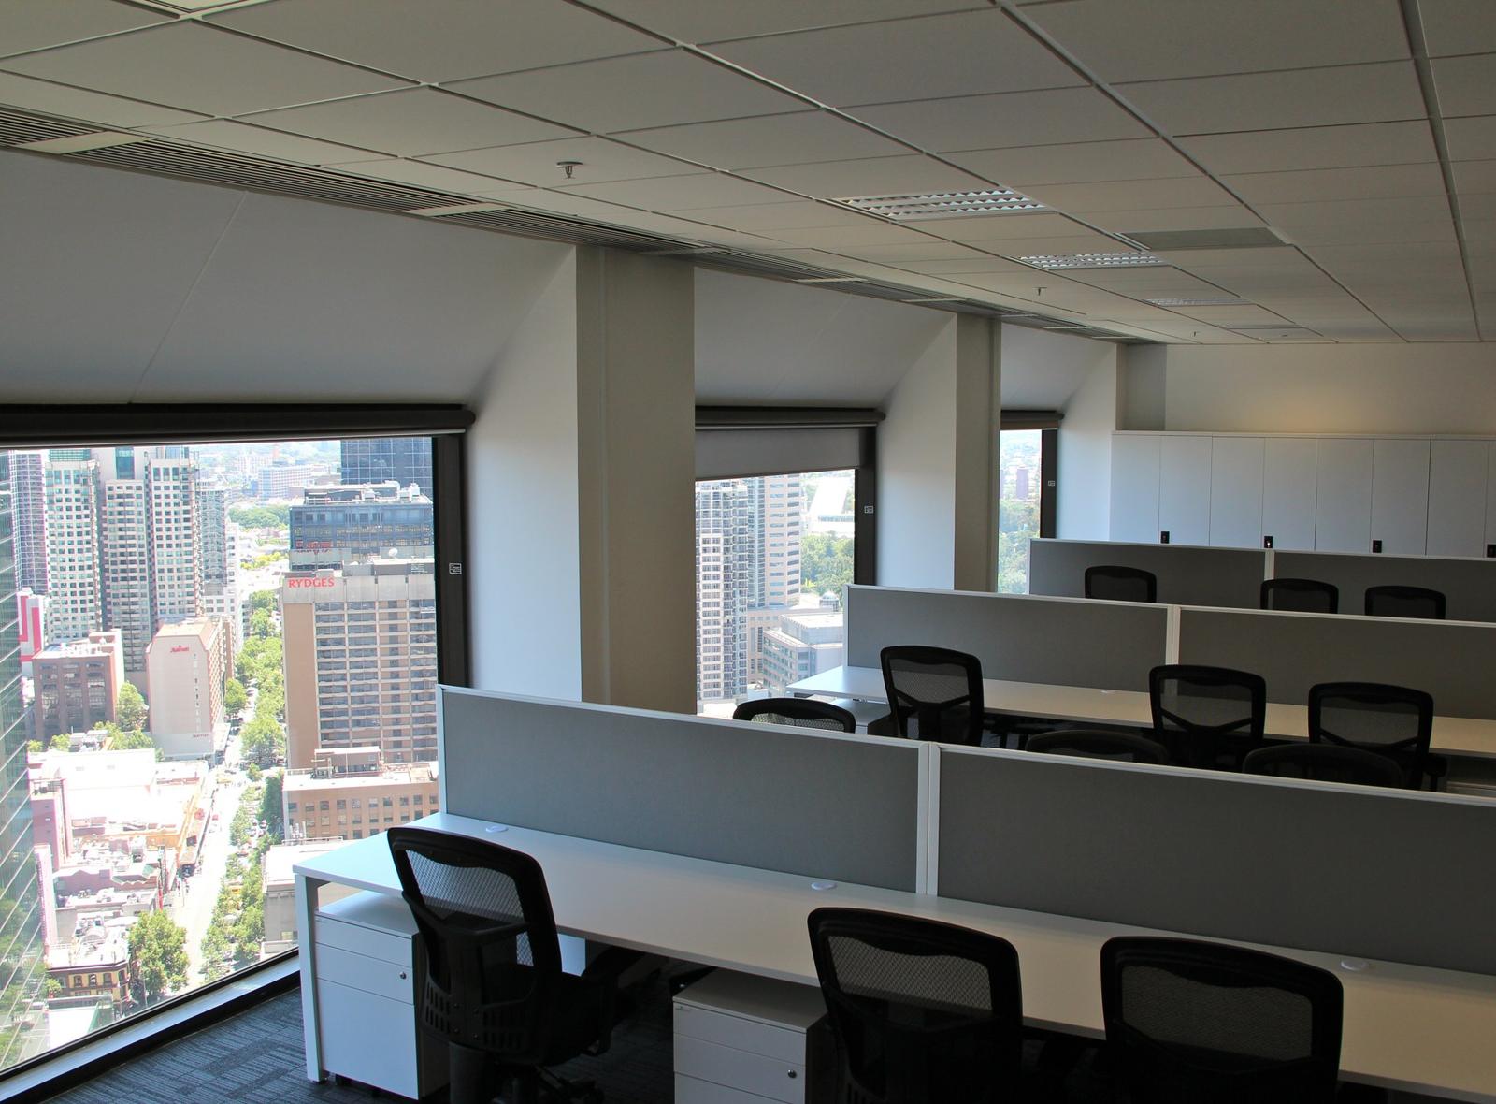
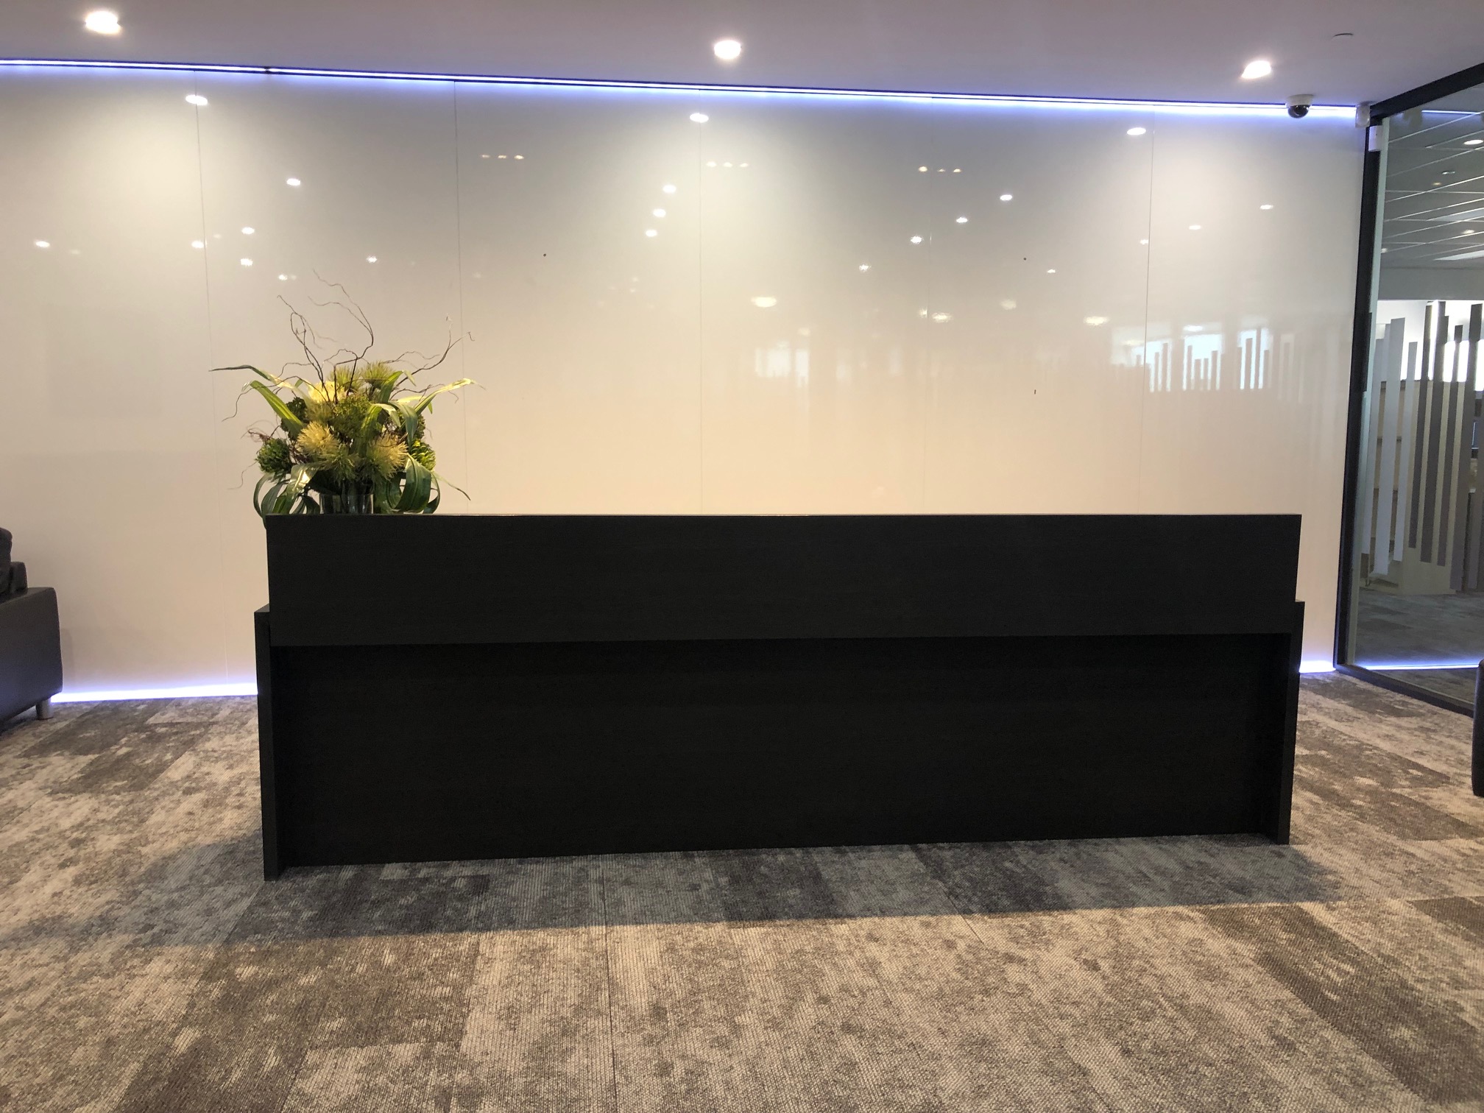
This consultation shaped a workplace plan with open workstations, enclosed meeting rooms, informal breakout seating, focused work points and practical storage. The reception was designed as a clear arrival point, with finishes and joinery selected to align with the organisation’s brand without spending heavily on decorative elements that would not improve day-to-day use.
There is always a trade-off in workplace design. More enclosed rooms can improve privacy but reduce the feeling of openness and consume valuable floor area. More shared desks can create flexibility but may not suit teams with fixed equipment or confidential work. In this case, the right answer was a balanced layout rather than a one-size-fits-all activity-based office.
Turning the plan into a fixed, manageable scope
Once the layout was agreed, the project moved quickly from concept to delivery scope. This is where many relocations lose control. A low initial estimate can look attractive, then change as electrical works, data cabling, building approvals, furniture lead times and make-good obligations emerge.
The project team developed a defined scope covering design documentation, approvals, construction works, joinery, workstations, seating, meeting room furniture, acoustic finishes, electrical and data coordination, signage, final cleaning and relocation logistics. Each item was costed against the approved budget before work commenced.
A fixed-price approach is valuable because it gives decision-makers a clear basis for approval. It does not mean every unknown can be ignored. If the landlord identifies an unforeseen issue or the client requests a late change, that should be documented, priced and approved before it affects the programme. What matters is that variations are visible, not buried in a final invoice.
The building manager was engaged early to confirm access hours, loading dock procedures, lift bookings, induction requirements, insurance details and rules for noisy works. In Melbourne office buildings, these practical details can determine whether contractors can work when planned. Leaving them until the final week can put an otherwise well-managed relocation under pressure.
Delivery without losing sight of the move date
The eight-week programme was organised around the activities with the least flexibility. Long-lead furniture and joinery were confirmed early. Construction works were sequenced so electrical, data and lighting requirements could be completed before furniture installation. The move itself was planned only after the new office could be tested, cleaned and handed over.
Weekly project updates kept the client informed of progress, upcoming decisions and any risks requiring attention. This communication was not an administrative extra. It allowed the organisation to prepare its staff, suppliers and clients for the move without relying on assumptions.
During the final fortnight, the focus shifted from construction to operational readiness. Workstations were checked for power and data access. Meeting room technology was tested. Storage and personal item labelling were coordinated. Reception, breakout spaces and meeting rooms were furnished so the office felt complete on arrival, not like a construction site with desks added at the last minute.
The relocation occurred over a planned weekend. Staff left the previous office on Friday with clear packing instructions and arrived on Monday to assigned workstations, functioning technology and accessible shared spaces. A small number of post-move adjustments were expected, including monitor arm positions and storage allocation, but these were resolved without affecting business operations.
What made the relocation successful
The result was not simply a new address. The business gained a workplace with room for growth, better settings for client engagement and more useful choices for staff throughout the day. Just as importantly, management avoided the common burden of separately coordinating designers, builders, furniture suppliers, movers and building management.
Several lessons stand out from this office relocation case study in Melbourne.
Start before the lease handover
The period after signing a lease can disappear quickly. Early test fits, preliminary budgets and building due diligence help identify whether the intended move date is realistic. They also give businesses time to make better choices, rather than selecting available products simply because deadlines are close.
Give one team clear accountability
A relocation involves many specialised trades, but the client should not have to act as the project manager between them. A single point of accountability helps keep design decisions, approvals, construction, furniture and move logistics aligned to the same programme and budget.
Plan for the first week, not only moving day
A move can be technically complete while still being frustrating for staff. The new office needs working technology, clear wayfinding, accessible supplies, tested meeting rooms and a plan for small adjustments. These details influence how quickly people settle in and start using the workplace as intended.
Protect the budget by defining the scope
Budget certainty comes from detail. It requires a clear understanding of what is included, what is excluded, who is responsible for each task and how changes will be managed. For some organisations, reusing selected furniture may be the right way to control costs. For others, replacing ageing workstations or seating can reduce maintenance issues and create a more consistent workplace standard. The right choice depends on condition, warranty, layout compatibility and the cost of adapting existing items.
A relocation is an opportunity to improve the business
Office moves create unavoidable effort, so it makes sense to use that effort well. Reviewing work patterns, improving meeting spaces, resolving storage problems and expressing the organisation’s culture through the environment can deliver value long after the removalists have left.
The strongest projects combine practical project control with a workplace that people want to use. For Melbourne businesses planning a move, the priority is not finding the longest list of suppliers. It is choosing a delivery partner that can ask the right questions early, manage the detail with care and remain accountable until the new office is ready for work.
Integrity Office approaches relocation projects with that end-to-end responsibility in mind, helping businesses move into spaces that are functional, finished and prepared for the next stage of growth.
Next step
Find out what your fitout costs.
One team for design, construction, joinery and furniture. One contract, one fixed price, and one person to hold us to it.