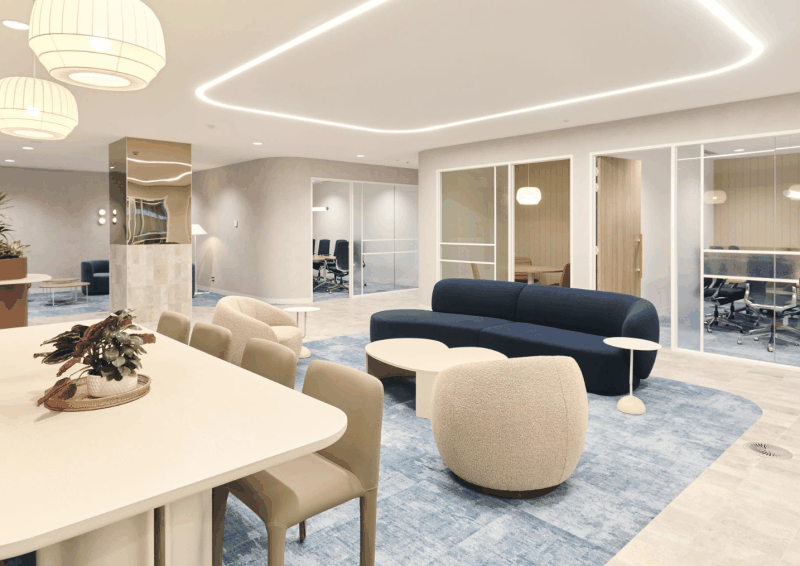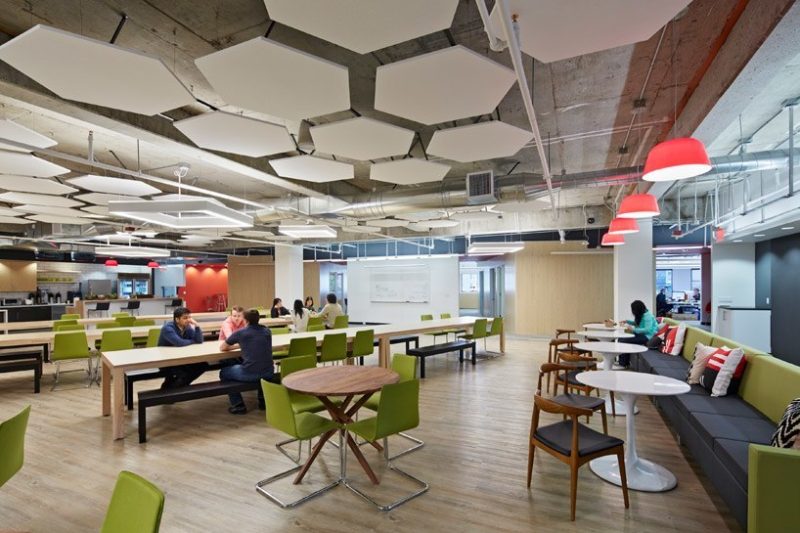
A growing team can outpace its office long before it runs out of desks. Meeting rooms become booked solid, new starters have nowhere quiet to focus, storage spreads into walkways, and leaders start making decisions around space constraints rather than business needs. The most effective workplace transformation examples for growing teams address these daily pressures while giving the business room to change again.
A workplace transformation is not necessarily a full rebuild. For some organisations, it is a considered reconfiguration and furniture upgrade. For others, a relocation or complete fit-out provides the opportunity to reset how people work, meet clients and experience the business. The right approach depends on headcount forecasts, lease conditions, budget, hybrid work patterns and the level of disruption the organisation can accommodate.
What a growing team needs from its workplace
Growth creates competing requirements. Teams need more capacity, but simply adding more workstations can make an office noisy, cramped and harder to navigate. They need spaces for collaboration, yet they also need reliable places for focused work and confidential conversations.
The aim is not to design an office around a single ideal workday. It is to give people a sensible choice of settings, with enough structure to keep the workplace efficient. A well-planned transformation should also reflect the organisation’s brand and culture. When clients, candidates and employees walk through the door, the space should feel consistent with the business they are joining or choosing to work with.
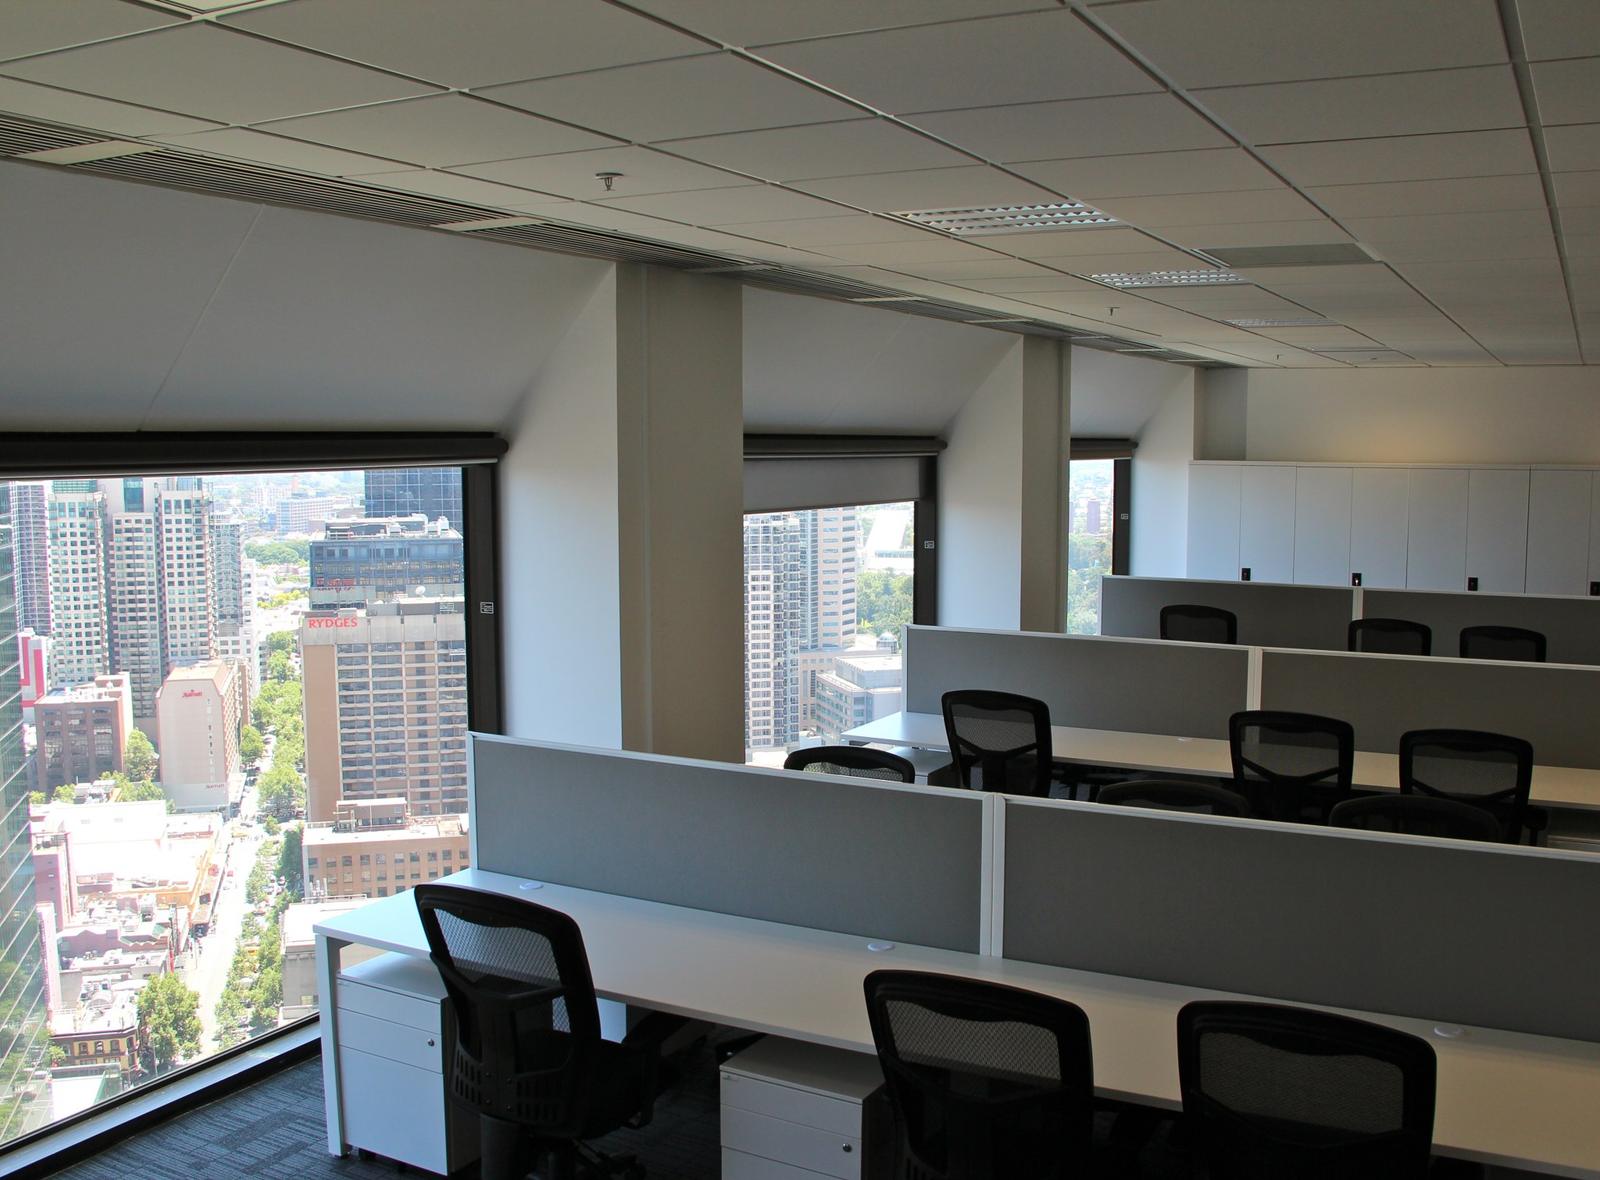
6 workplace transformation examples for growing teams
1. Turning underused space into a flexible team neighbourhood
Many established offices have space that no longer earns its keep. A large filing area, oversized private offices or an infrequently used formal boardroom may be taking up valuable floor space. One practical transformation is to convert these areas into a team neighbourhood with workstations, shared storage, informal meeting points and acoustic separation where needed.
This can increase usable capacity without requiring a move. The key is to measure actual use before changing the layout. If private offices are essential for sensitive calls or specialist work, removing them entirely may create a different problem. Often, reducing their footprint and adding bookable quiet rooms delivers a better balance.
2. Replacing fixed desks with flexible work settings
A growing business with hybrid attendance may not need one permanently assigned desk for every employee. It may, however, need more variety than a traditional open-plan layout provides. A mix of shared workstations, sit-stand desks, touchdown benches, quiet booths and small project tables can make the same floor area work harder.
This approach only succeeds when supported by clear workplace protocols. Staff need to know how desks are booked, where personal items are stored and which areas are intended for quiet work. Without that operational planning, flexible furniture can feel like cost-cutting rather than an improvement.
For organisations with regular client visits, it also helps to separate high-energy team zones from front-of-house spaces. Reception, waiting areas and meeting rooms should remain welcoming and professional even when the office is busy.
3. Creating meeting spaces that match real conversations
Growing teams often discover that one large boardroom is not enough, or worse, that it is the wrong type of space for most meetings. Daily stand-ups, interviews, online calls, one-to-ones and workshops require different settings. When every conversation happens at a workstation or in the boardroom, productivity and privacy suffer.
A workplace transformation can introduce a suite of meeting spaces: a formal boardroom for presentations, smaller enclosed rooms for confidential discussions, video-enabled rooms for remote participants and casual collaboration areas for short conversations. Good acoustic treatment, appropriate lighting and furniture sized to each room are as important as the room count.
There is a trade-off. More enclosed rooms can reduce workstation capacity. The most effective layouts are based on actual booking data and team behaviour, not a standard ratio copied from another business.
4. Building a better arrival experience without overcapitalising
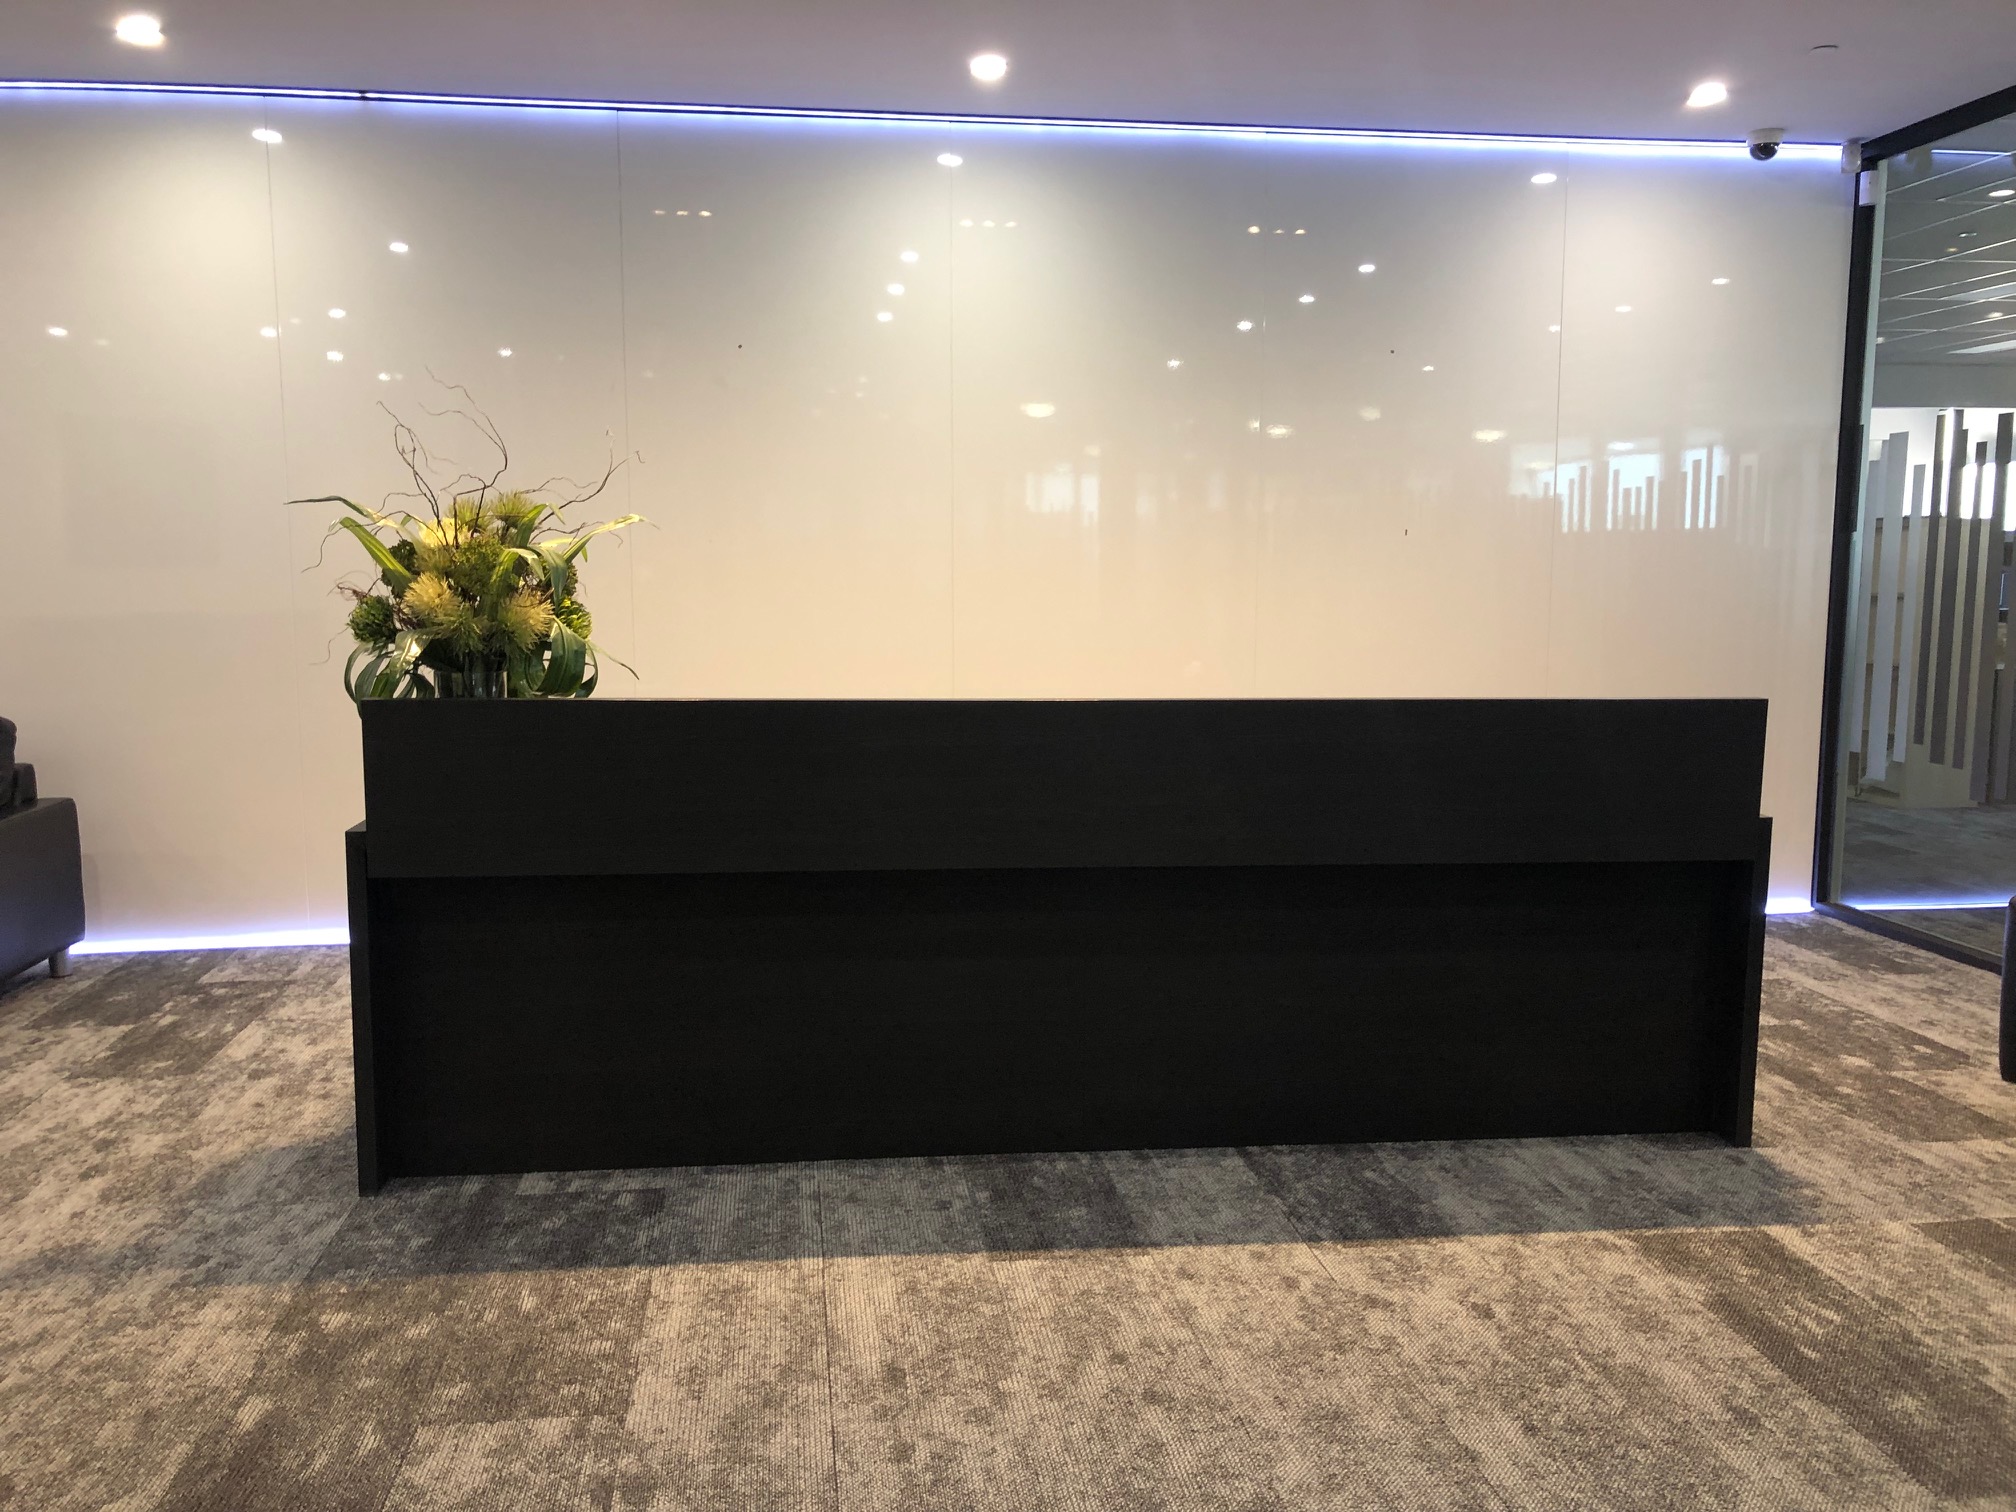
For growing organisations, the reception area often carries more weight than its square metres suggest. It is where candidates form an early impression, clients wait before a meeting and staff begin their day. A dated reception can make a successful business appear less established than it is.
A transformation does not need an elaborate statement piece to be effective. Updated finishes, a well-designed reception counter, brand-aligned graphics, comfortable visitor seating and considered lighting can create a confident arrival experience. Practical details matter too: sightlines to the entry, accessible circulation, secure visitor management and storage for deliveries and supplies.
The best result is one that supports the brand without dating quickly. Choosing durable materials and a flexible layout is usually a wiser investment than following a short-lived design trend.
5. Supporting wellbeing through practical workplace design
Wellbeing is often discussed in broad terms, but the workplace changes that make a real difference are usually straightforward. Ergonomic seating, monitor arms, height-adjustable workstations, access to natural light, improved air flow and a choice of quieter settings can reduce everyday discomfort and fatigue.
Growing teams also need spaces where people can reset without leaving the building. A well-planned breakout area can support informal connection, lunch breaks and short meetings, while a dedicated wellbeing or parents’ room may be important for some workplaces. These spaces should be designed for genuine use, not included simply because they appear on a trend list.
For example, a small office may achieve more by improving task lighting and ergonomic furniture across the whole floor than by allocating scarce area to a large lounge. Priorities should reflect the team’s work and feedback.
6. Designing for the next stage, not just the current headcount
A common mistake is fitting an office exactly to today’s numbers. If a business expects to recruit steadily over the next two or three years, the layout should allow for expansion without a costly second project. This might mean selecting workstation systems that can be extended, keeping services flexible, allowing for future meeting rooms or choosing furniture that can be moved between zones.
This does not mean paying for a half-empty office. It means making measured decisions about what can be adapted later. A detailed space plan can show the initial layout alongside future growth scenarios, helping leadership compare the cost of flexibility against the cost and disruption of another relocation.
How to plan a workplace transformation with confidence
Before selecting furniture or finishes, start with evidence. Review current occupancy, headcount projections, meeting room use, storage requirements, technology needs and the work that each team performs. Speak with staff, but also observe how the office operates at different times of day. What people say they need and how they use the workplace can be different.
A clear project brief should identify non-negotiables early. These may include a fixed budget, a target move date, compliance requirements, landlord approvals, accessibility, business continuity or the need to complete works outside operating hours. Addressing these constraints at the planning stage reduces costly changes later.
For Melbourne businesses, building rules, lift access, permits and contractor coordination can all affect programme timing. A single project partner that manages design, construction, furniture, approvals and handover can remove much of that administrative load while keeping accountability clear.
Measuring whether the change is working
A finished fit-out is not the end of the project. In the months after occupation, review whether meeting spaces are used as intended, whether the team has enough desks on peak days and whether any areas are consistently avoided. Staff feedback is useful, but simple occupancy and booking data can reveal issues more clearly.
Success may look like faster onboarding, fewer complaints about noise, improved use of floor space or a more confident client experience. It may also be less visible: managers spend less time solving room shortages, and teams can work together without interrupting each other.
Growth should feel like progress, not a daily scramble for space. With a workplace planned around real work patterns and future change, a growing team can stay productive, connected and ready for what comes next.
Next step
Find out what your fitout costs.
One team for design, construction, joinery and furniture. One contract, one fixed price, and one person to hold us to it.