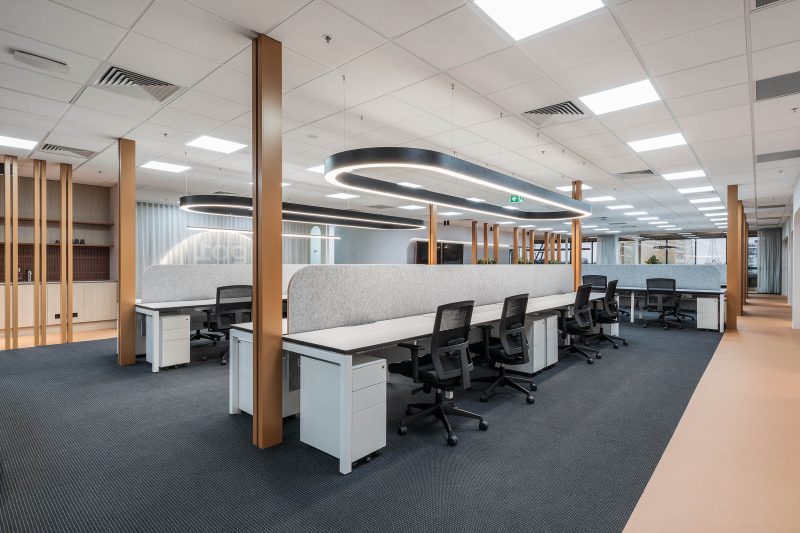
A new reception, meeting rooms or more desks may be exactly what your business needs. But in a leased building, the work cannot simply begin once the design is approved internally. Landlord approval for office works is often the step that determines whether a fit-out proceeds smoothly or stalls just before construction.
For Melbourne businesses, approval requirements vary between buildings, landlords and lease agreements. The practical goal is the same: show that the proposed works are safe, compliant, professionally managed and will not affect the building, other tenants or future use of the tenancy. Getting this right early protects your programme, budget and move-in date.
Why landlord approval matters for office works
A commercial office is part of a larger asset. Even when you lease the whole floor, the landlord remains responsible for the building structure, essential services and common areas. They need confidence that your works will not compromise fire systems, air conditioning, electrical capacity, waterproofing, accessibility or the building’s appearance.
Approval is also usually a condition of your lease. Proceeding without written consent can put a tenant in breach, even if the work appears minor. The consequences may include a stop-work direction, rectification costs, delays to occupation or issues when it is time to hand back the premises.
Not every change needs the same level of review. Replacing loose furniture may only require building management notification. New partitions, joinery, signage, additional power, data cabling, ceiling changes or alterations to mechanical services are far more likely to require formal approval. The scope, the building rules and the lease all matter.
Start with the lease and building fit-out guide
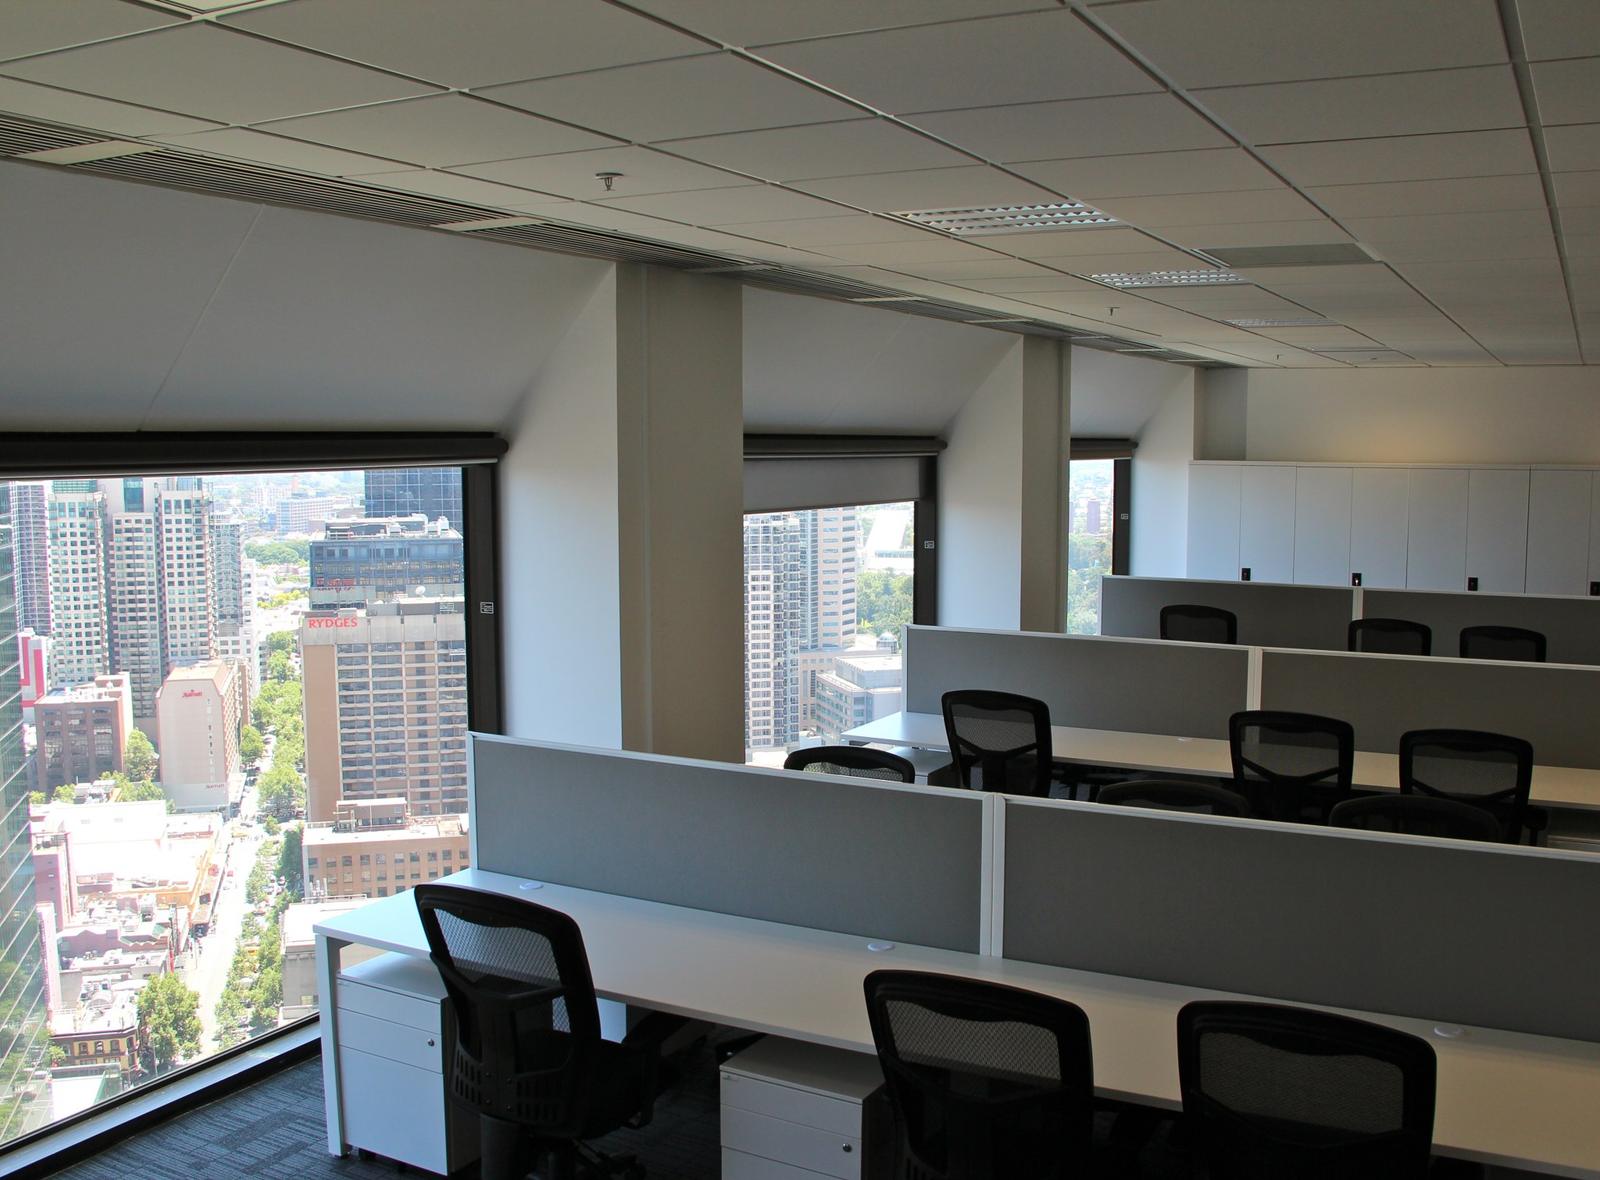
Before locking in drawings or ordering furniture, review the lease’s alteration clause and ask building management for the current fit-out guide. These documents set out what is permitted, what needs consent and who is responsible for approvals, permits, consultant reports and reinstatement.
The lease may distinguish between non-structural works and more substantial alterations. It can also specify required insurances, approved contractor conditions, access hours, loading dock rules, lift protection and security procedures. A building’s fit-out guide can be more detailed than the lease, particularly in premium CBD buildings or multi-tenant sites.
Pay close attention to make-good obligations. A landlord may require the premises to be returned to its original condition at the end of the lease, while another may agree to retain selected improvements. This should be discussed before the work begins, not discovered during a costly exit negotiation years later.
If the wording is unclear, seek advice from your property adviser or solicitor. Your fit-out partner can manage the practical submission process, but legal interpretation of the lease should be handled appropriately.
What a landlord approval submission usually includes
Landlords and building managers need enough information to assess both the finished office and the way the work will be delivered. A complete submission reduces back-and-forth and gives decision-makers confidence that the project is controlled.
Most office fit-out submissions include the following:
- existing and proposed layout plans, with dimensions and the intended use of each area;
- reflected ceiling, electrical, data, lighting and hydraulic plans where relevant;
- finishes, joinery, signage and furniture details;
- a scope of works and construction programme;
- details of proposed changes to base-building services, such as air conditioning, fire protection or electrical systems;
- contractor licences, public liability and workers compensation insurance certificates;
- site management documents covering safety, access, deliveries, noise, dust and waste; and
- any required consultant certifications, authority approvals or building permits.
The exact list depends on the building and the scale of the works. For example, a furniture refresh may need a delivery plan and lift booking, while a full refurbishment can require mechanical, electrical, hydraulic and fire services documentation. Altering a fire sprinkler layout or air conditioning system will generally involve the building’s nominated service contractors as well.
Do not treat drawings as a formality
A clear drawing set does more than support approval. It identifies conflicts before trades arrive on site. It can reveal whether a proposed meeting room blocks access to a fire extinguisher, whether new workstations exceed the available electrical capacity, or whether a ceiling feature interferes with air conditioning equipment.
This early coordination is where many avoidable variations are prevented. It is also why a detailed, buildable design is more valuable than an attractive concept alone.
Build approval time into the project programme
Landlord review periods are not always predictable. Some straightforward applications can be assessed quickly, while complex works may require comments from a landlord representative, building manager, base-building consultants, insurer or owners corporation. Requests for changes can add further time.
A sensible programme allows for design development, submission, review, revisions, formal consent, permits and building inductions before construction starts. Do not set a move date based only on the estimated construction period. The approval and procurement stages deserve the same attention.
The timing can also depend on the building’s operating conditions. Works in a busy CBD tower may need to occur after hours or over weekends to manage noise, lift use and access to shared areas. Restricted delivery windows and loading dock bookings can affect the construction sequence, especially for large joinery items or furniture deliveries.
For businesses with a fixed lease expiry or relocation date, early planning is particularly valuable. A staged approach may allow priority areas to be completed first, but only where it is safe, practical and accepted by the landlord.
Common issues that delay office fit-out approval
Incomplete information is the most common cause of delay. A proposal that does not show service changes, materials, contractor insurances or a clear work method leaves building management unable to assess the risk. The submission is then returned for clarification.
Another frequent issue is assuming the tenancy’s existing capacity will support a new layout. More staff, enclosed rooms, kitchen equipment or technology can change demands on power, ventilation and fire services. A building services review may be needed before a design is finalised.
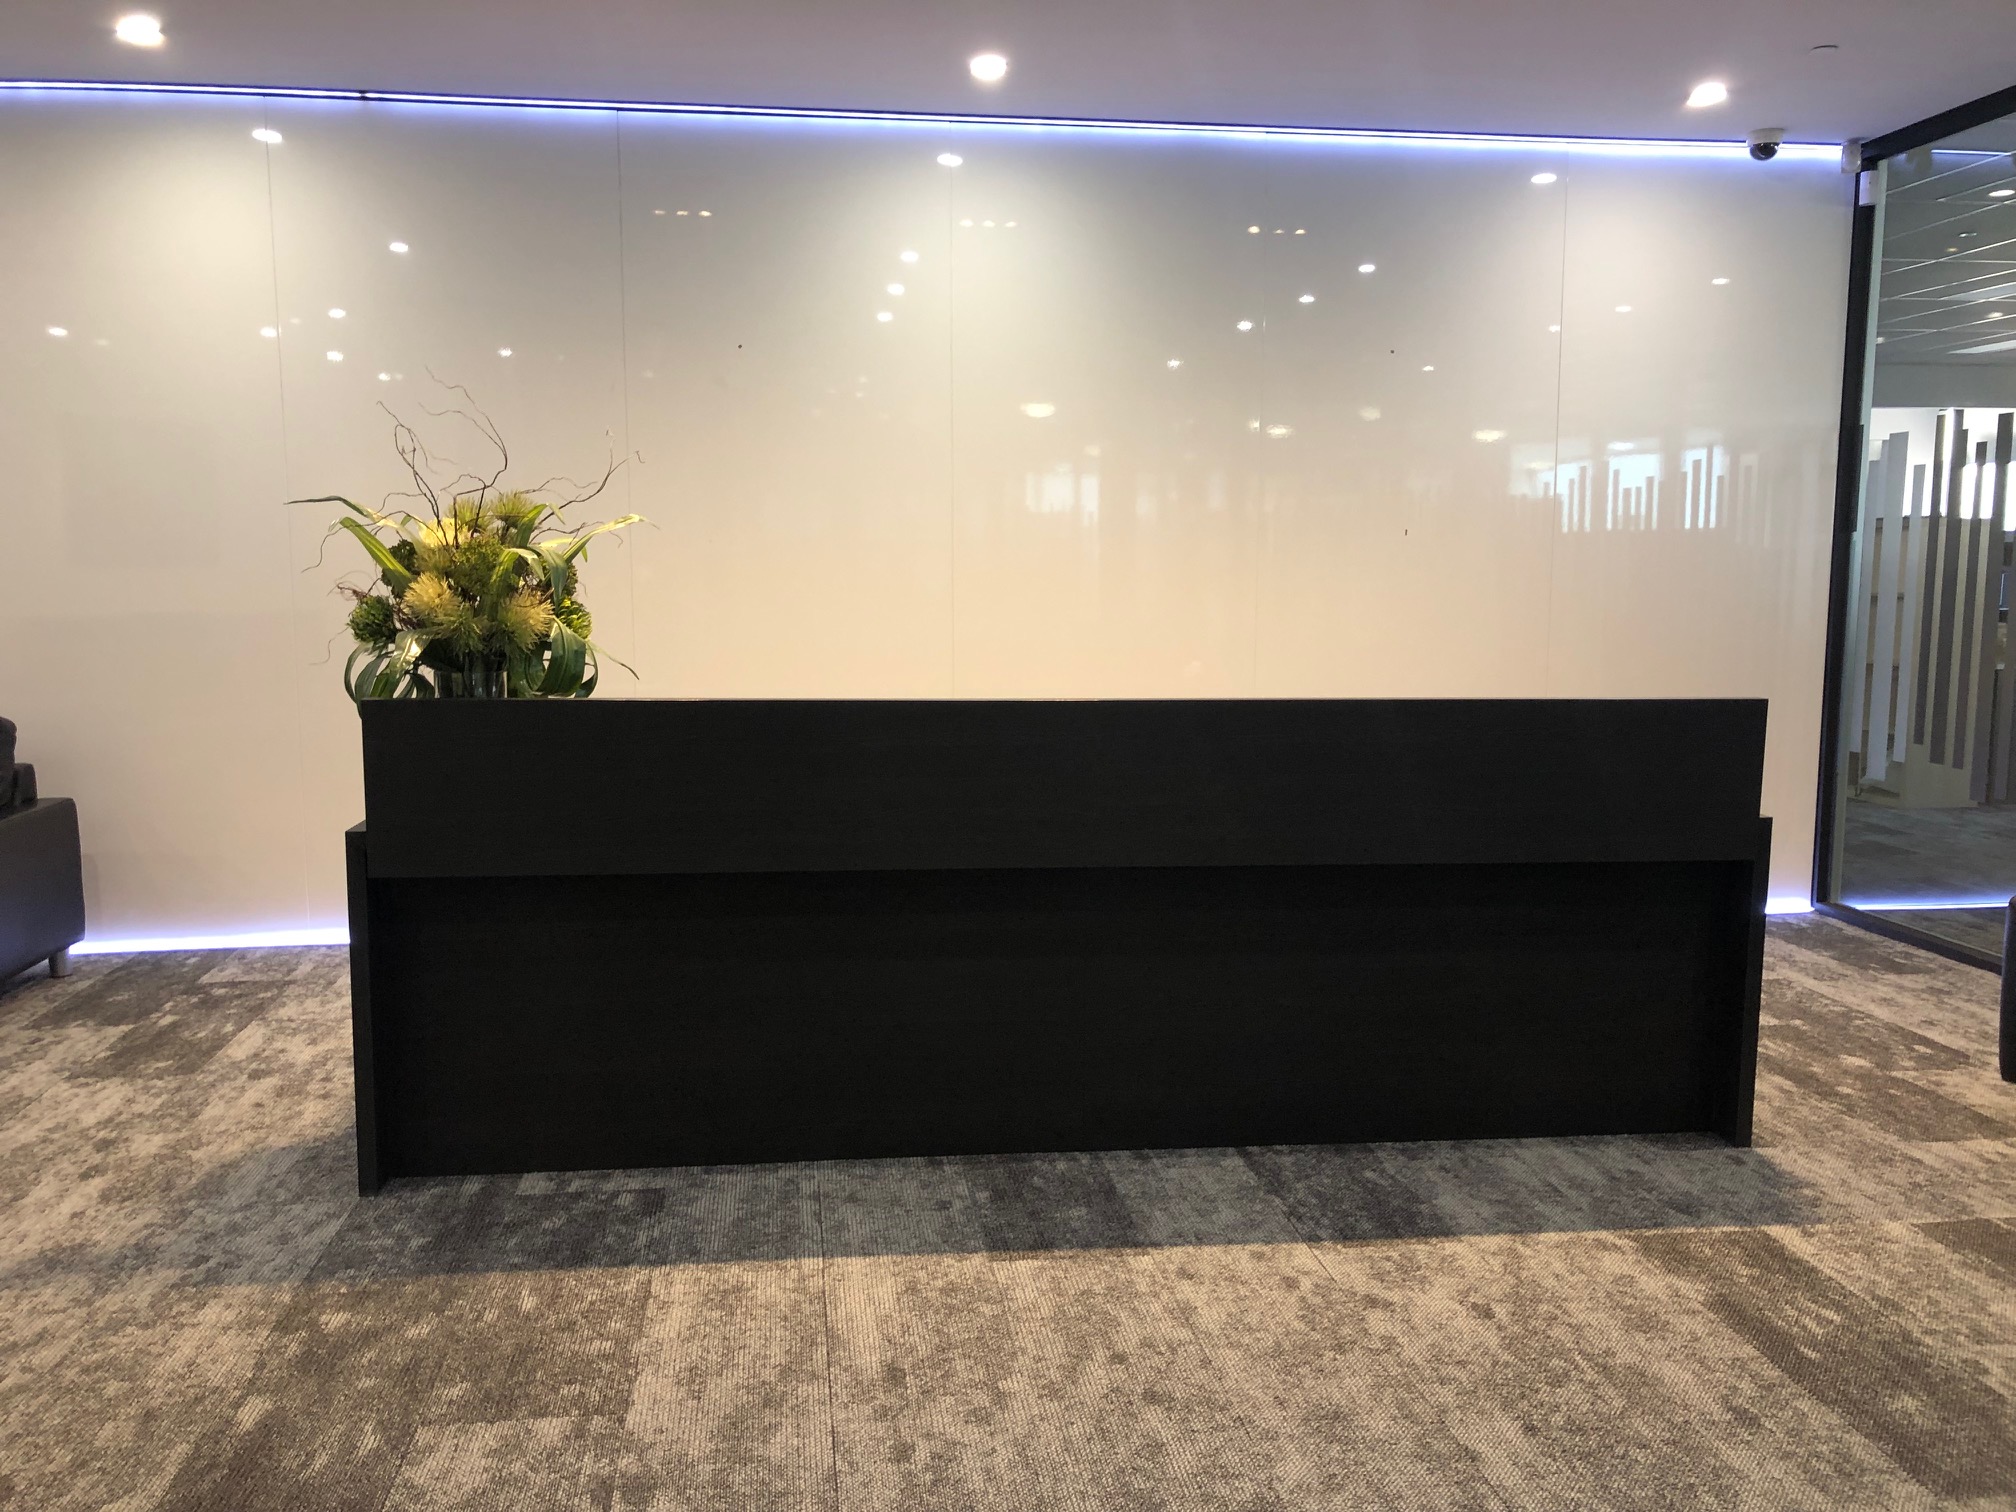
Accessibility should also be considered early. Changes to circulation paths, door clearances, reception counters and amenities need to support safe, practical use for staff and visitors. The requirements depend on the premises and proposed work, but leaving this consideration until late can force redesign.
Finally, avoid engaging separate trades without a single coordinated scope. One contractor’s ceiling works can affect another contractor’s electrical, mechanical or fire services responsibilities. A coordinated delivery team reduces gaps between trades and gives the landlord one clear point of contact.
Who manages landlord approval for office works?
The tenant remains responsible for obtaining consent under most leases, but the process does not need to sit solely with an office manager or facilities leader. An experienced commercial fit-out partner can prepare the documentation, coordinate consultants and contractors, respond to building management queries, and schedule the work around site rules.
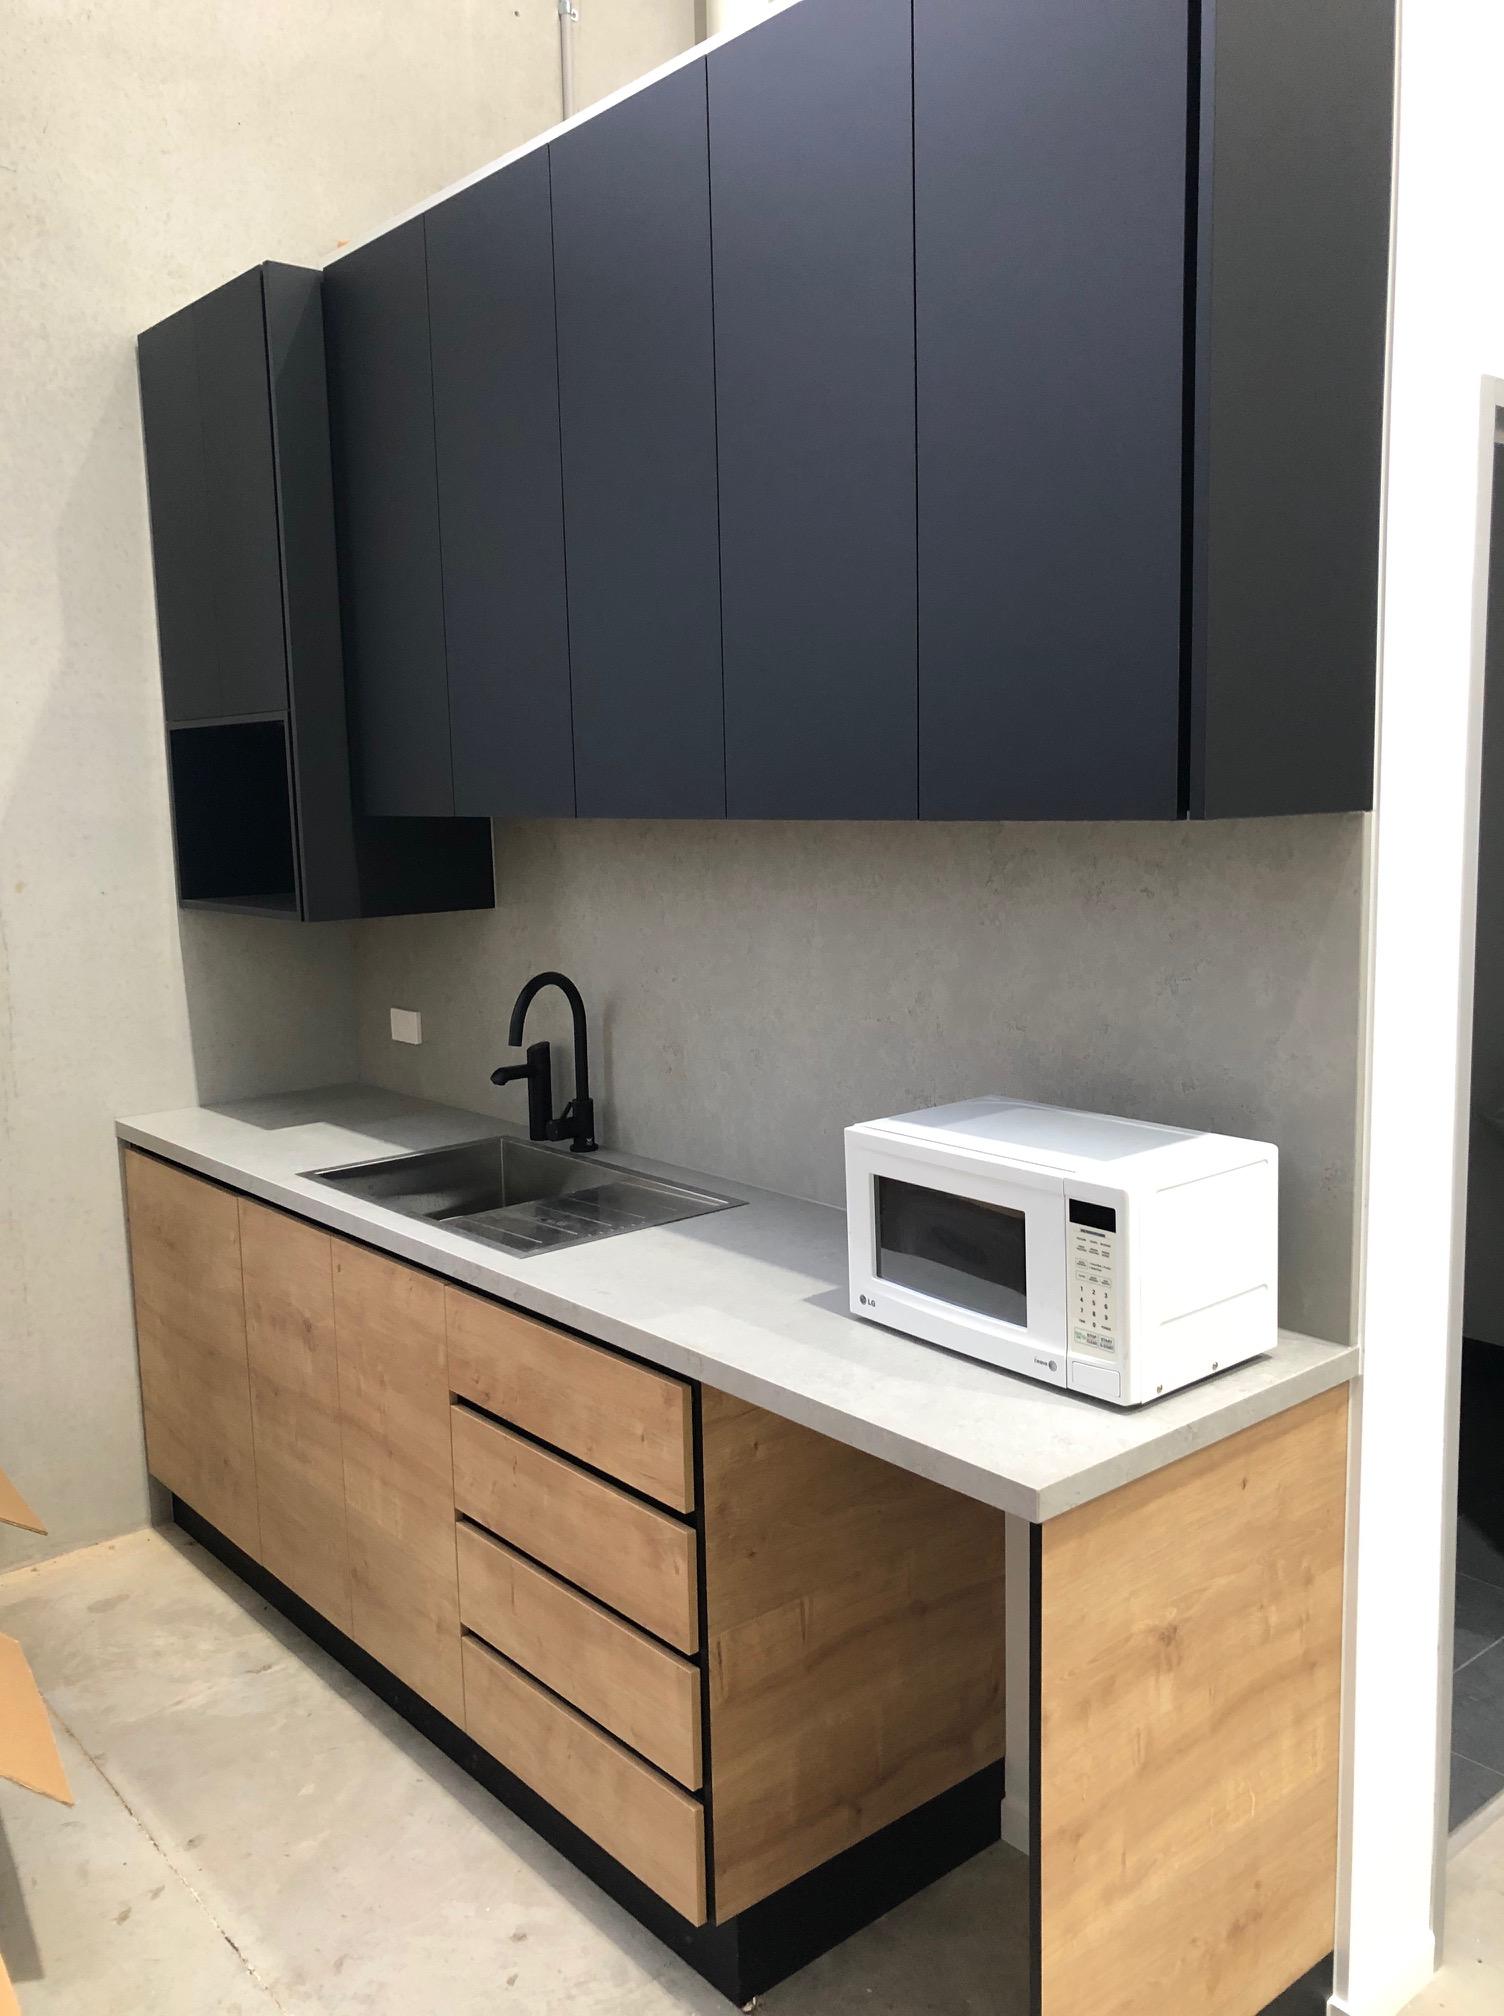
That support is especially useful when a project includes several elements at once: workplace design, partitions, custom joinery, services upgrades, furniture and a relocation. Rather than managing separate suppliers and trying to reconcile their information, the client has one accountable team working from one approved scope.
At Integrity Office, landlord requirements are considered during planning rather than treated as an administrative task at the end. This helps align design decisions, approvals, construction sequencing and fixed-price project delivery before site work is scheduled.
Keep a written record from consent to completion
Written approval should be retained with the final drawings, scope and any conditions attached by the landlord. Those conditions may cover approved working hours, use of specified contractors, inspection points, required certificates or reinstatement expectations.
During construction, changes should be assessed before they are made. A minor adjustment on site can become significant if it affects a base-building service or differs from the approved documentation. Confirming variations early is far easier than explaining unapproved work after the fact.
At completion, collect relevant certificates, warranties, test results and as-built information. These records assist with building management sign-off, future maintenance and any make-good discussion at lease end.
A well-planned approval process is not red tape for its own sake. It is the framework that lets your new workplace be delivered safely, with fewer surprises and with the confidence that the space is ready to support your people from day one.
Next step
Find out what your fitout costs.
One team for design, construction, joinery and furniture. One contract, one fixed price, and one person to hold us to it.