
A lease expiry date can make an office move feel urgent, but the real pressure usually sits behind it: coordinating the new workplace, keeping staff productive, meeting landlord conditions and ensuring there is no last-minute surprise on move day. This Melbourne office relocation checklist helps decision-makers turn a complex transition into a controlled project with clear ownership, realistic timeframes and fewer disruptions.
Start with the business case, not the removalist
Before selecting furniture or booking trucks, confirm what the move needs to achieve. A relocation is an opportunity to correct issues that have been tolerated in the current office, from poor meeting room availability and overcrowded workstations to a reception area that no longer reflects the business.
Meet with leadership, finance, operations, HR and IT early. Agree on the required headcount, likely growth, hybrid work patterns, client-facing needs, accessibility requirements and budget. This gives the project team a sound brief and reduces expensive changes once design, construction or furniture orders are underway.
It is also the right time to establish a single internal decision-maker. Input should come from across the business, but approvals need a clear pathway. Delayed decisions about layouts, finishes or technology can quickly affect the construction programme and move date.
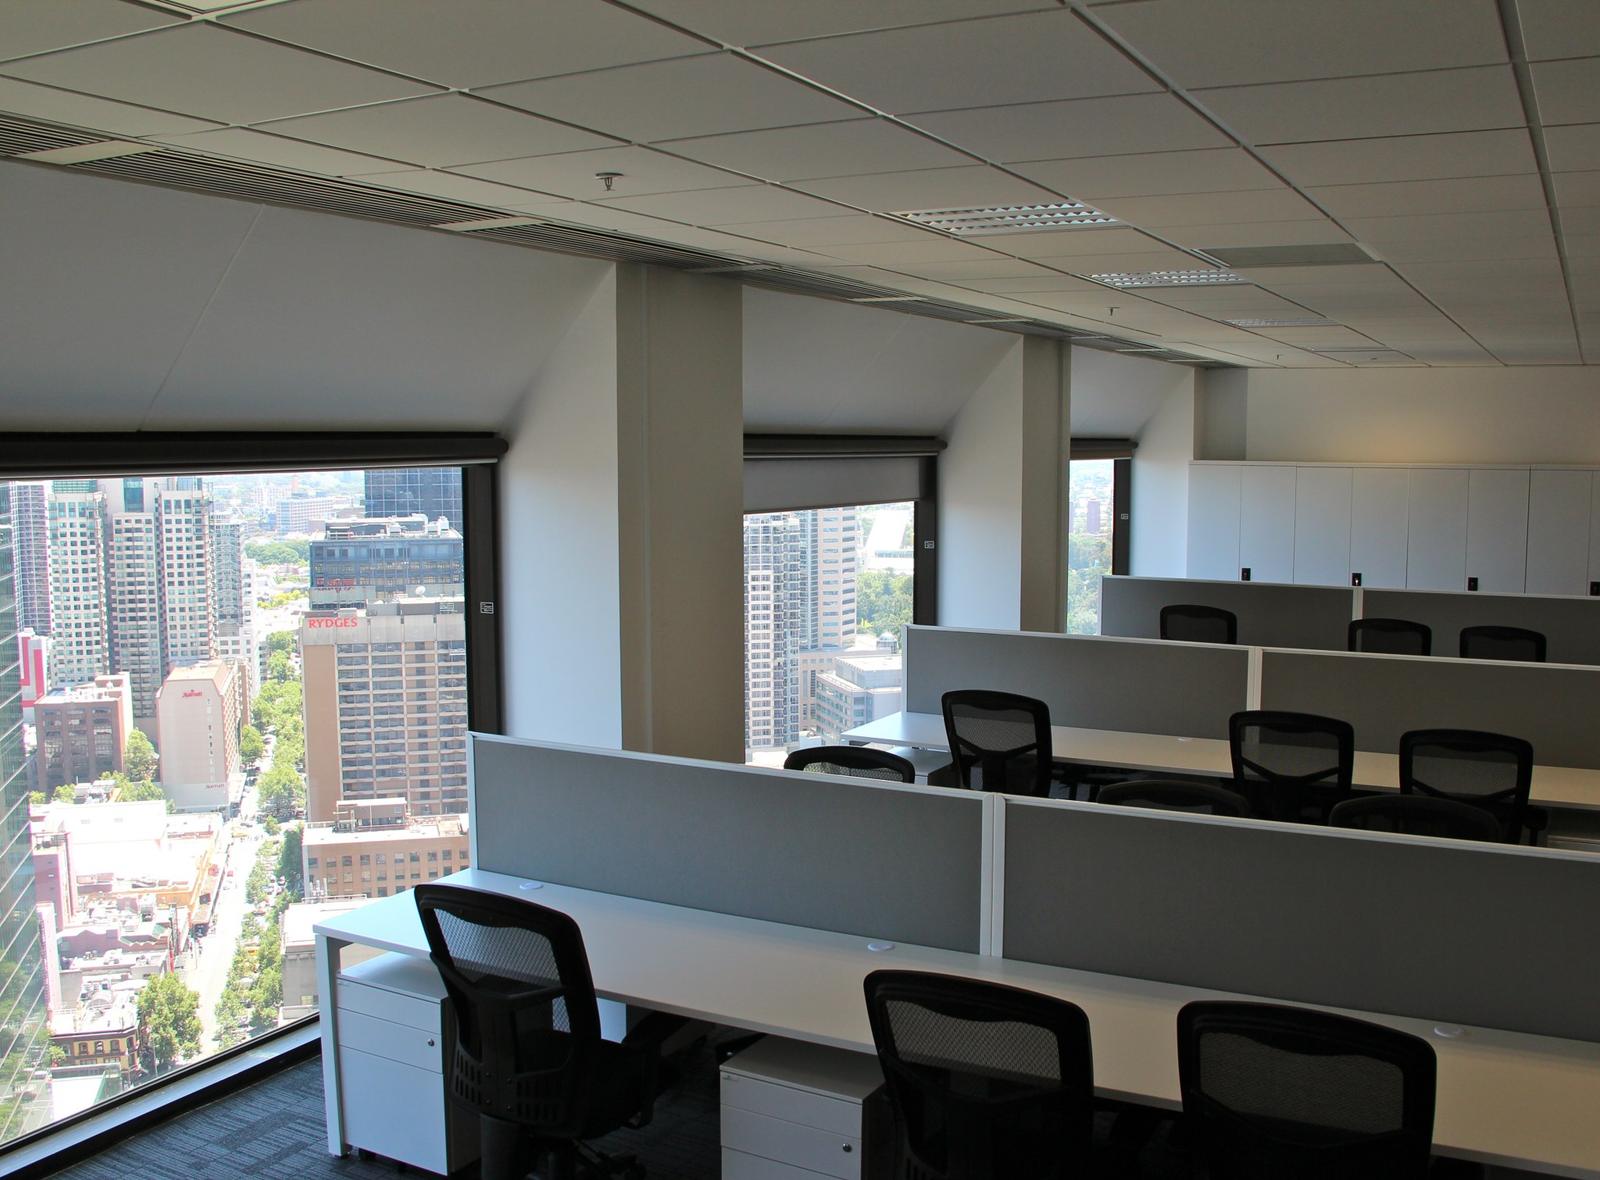
Build your Melbourne office relocation checklist and timeline
Most office relocations need more lead time than expected. The timing depends on the size of the workplace, the condition of the new premises, landlord requirements and the availability of furniture and specialist trades. A furnished office that needs only minor changes may move quickly. A workplace requiring a full fit-out, joinery, AV integration and new services should be planned months ahead.
Use the following checklist as a working document, assigning an owner and due date to every item.
- Confirm the lease commencement, make-good obligations at the current site and access dates for the new premises.
- Appoint a project partner or internal project lead to manage the scope, programme, budget and communication.
- Finalise the workplace brief, including headcount, departments, storage, meeting spaces, reception, breakout areas and future growth.
- Complete site surveys and review base-building services, existing conditions, accessibility and compliance requirements.
- Obtain landlord approvals, building permits, insurance documentation and any required building management sign-offs.
- Approve the design, fit-out scope, furniture schedule, finishes, signage, technology and communications plan.
- Confirm IT, data, security, phones, AV, printing and internet installation dates.
- Arrange removalists, loading dock bookings, lift access, parking and after-hours access where required.
- Prepare staff communications, packing instructions, desk allocations and a first-day support plan.
- Complete the outgoing office make-good, cleaning, handover and final condition report.
A detailed programme should show the dependencies between these tasks. For example, workstations cannot be fully installed until the flooring and electrical work are complete. Staff cannot be allocated to desks until the layout is confirmed. Internet activation may rely on carrier lead times rather than the fit-out completion date. Treating each item as separate creates gaps; managing them as one programme creates accountability.
Check building access before committing to move dates
CBD and inner-suburban buildings often have strict rules for loading docks, goods lifts, contractor induction and after-hours works. Some require bookings well in advance, while others limit the size or timing of deliveries. These constraints can affect both construction and the physical move.
Confirm access procedures with building management early, including protection requirements for lifts and common areas, waste removal arrangements, permitted work hours and security protocols. If the building has limited loading access, deliveries may need to be staged. This can add cost and time, but it is far preferable to having furniture or equipment waiting on the street without approved access.
Plan the new workplace around how people work
An office relocation should not simply reproduce the old floorplan in a different building. Start with work activities. Teams that spend much of the day on focused tasks need appropriate acoustic control and ergonomic settings. Client meetings require professional, private spaces. Hybrid teams need reliable video conferencing, while social areas may support culture and informal collaboration.
A considered workplace design balances these needs with the available area and budget. More enclosed rooms can improve privacy but reduce flexibility. Open-plan layouts can use space efficiently, but they need careful acoustic treatment, quiet zones and sufficient meeting settings to avoid creating a noisy workplace.
Furniture decisions deserve the same attention. Reusing existing desks and chairs can reduce upfront spend, provided they remain safe, functional and appropriate for the new layout. New ergonomic seating, sit-stand workstations or adaptable meeting furniture may be a better long-term investment where the current furniture is worn, mismatched or unsuitable for the way staff work.
Make technology part of the layout
Technology should be planned alongside the design, not added after workstations and meeting rooms are built. Confirm the location of power, data points, wireless access points, screens, video conferencing equipment, printers and security devices before construction begins.
For meeting rooms, consider how often teams will host remote participants and whether the room size, screen position, lighting and acoustics support clear calls. A polished boardroom is of limited value if people cannot hear each other or connect quickly. Testing equipment before staff arrive is one of the simplest ways to protect productivity in the first week.
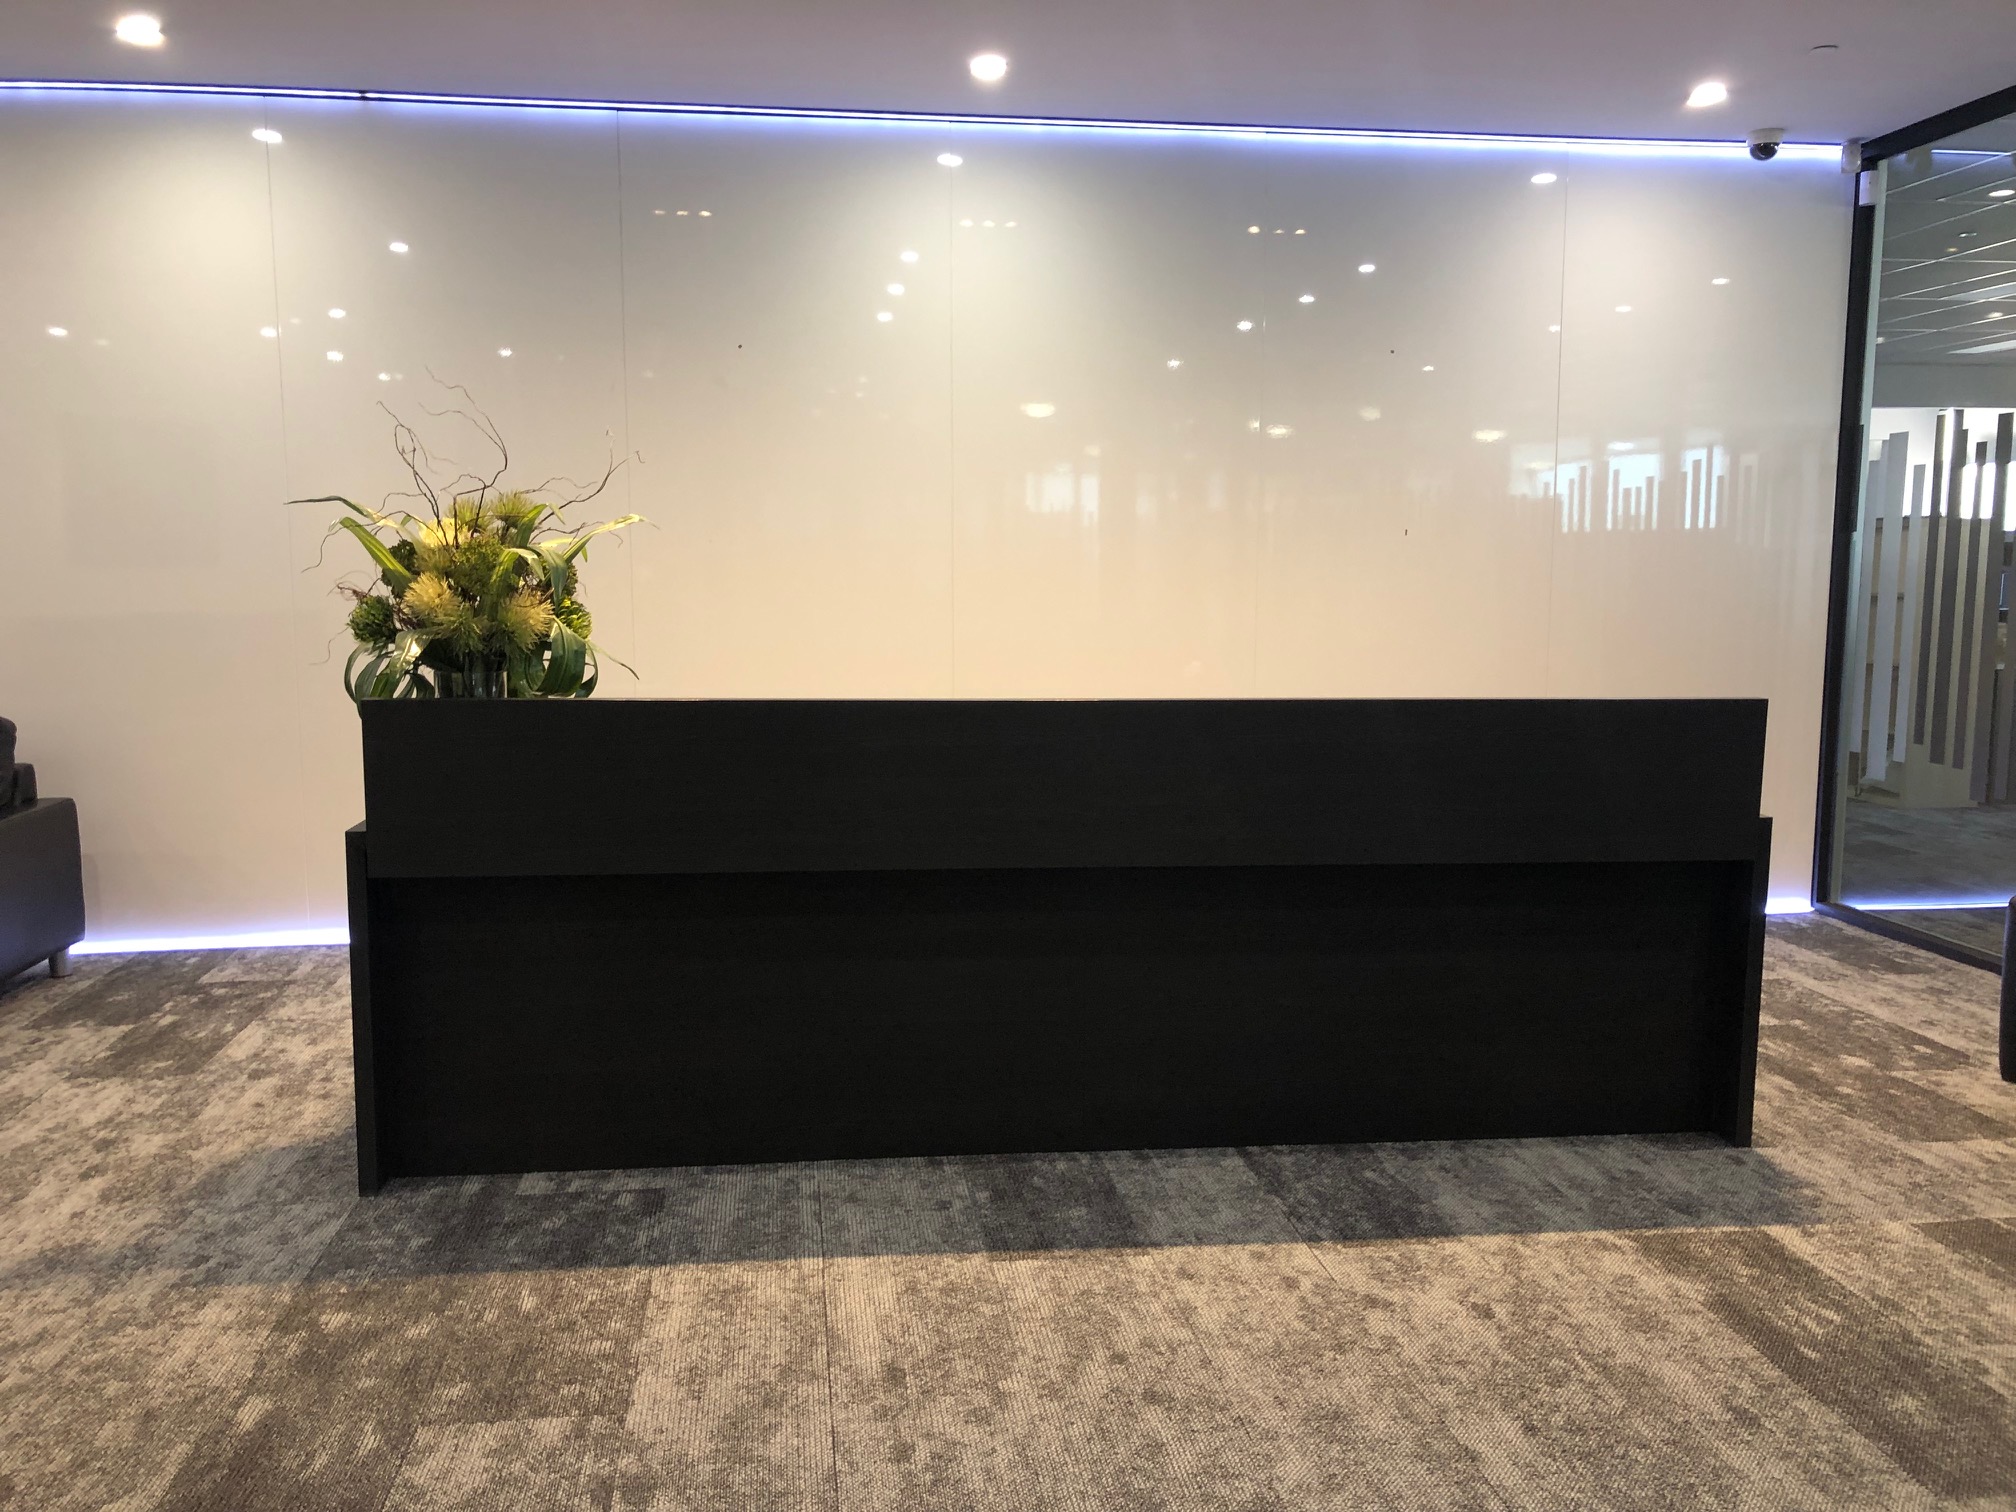
Protect operations during the transition
The most successful relocations are often the least disruptive. That requires a plan for the final days at the old office and the first days in the new one. Identify business-critical functions that cannot be offline, such as customer service, payroll, clinical administration, secure records or trading systems. These teams may need staged moves, temporary remote arrangements or priority technology support.
Communicate with staff early and regularly. They need practical information: when to pack, what they may take home, where to find labels and crates, their new desk location, how access cards will work and who to contact for help. Managers should also be ready to answer questions about commuting, parking, end-of-trip facilities and changes to working arrangements.
For clients, suppliers and service providers, confirm the new address, switch-over date and any changes to delivery instructions. Update business records, stationery, directories, website details and emergency contacts in a planned sequence. A missed address update may seem minor, but it can create avoidable confusion for visitors and couriers.
Do not leave the old office until make-good is complete
Make-good obligations are a common source of budget pressure at the end of a lease. The requirement may include removing partitions, joinery, signage, cabling, floor coverings or furniture, then reinstating the premises to an agreed condition. The exact scope depends on the lease and any subsequent approvals or alterations.
Review the lease carefully and seek written clarity from the landlord or managing agent before work begins. A condition report, photographs and a documented handover process help prevent disagreement about the final state of the space. Where possible, coordinate decommissioning with the relocation programme rather than treating it as an afterthought.
There may also be opportunities to reuse, donate, recycle or responsibly dispose of surplus furniture and materials. This should be considered early, particularly where there are large quantities of workstations, storage units or loose furniture to remove. Responsible disposal is good practice, but it also needs to fit within building access rules and the project schedule.
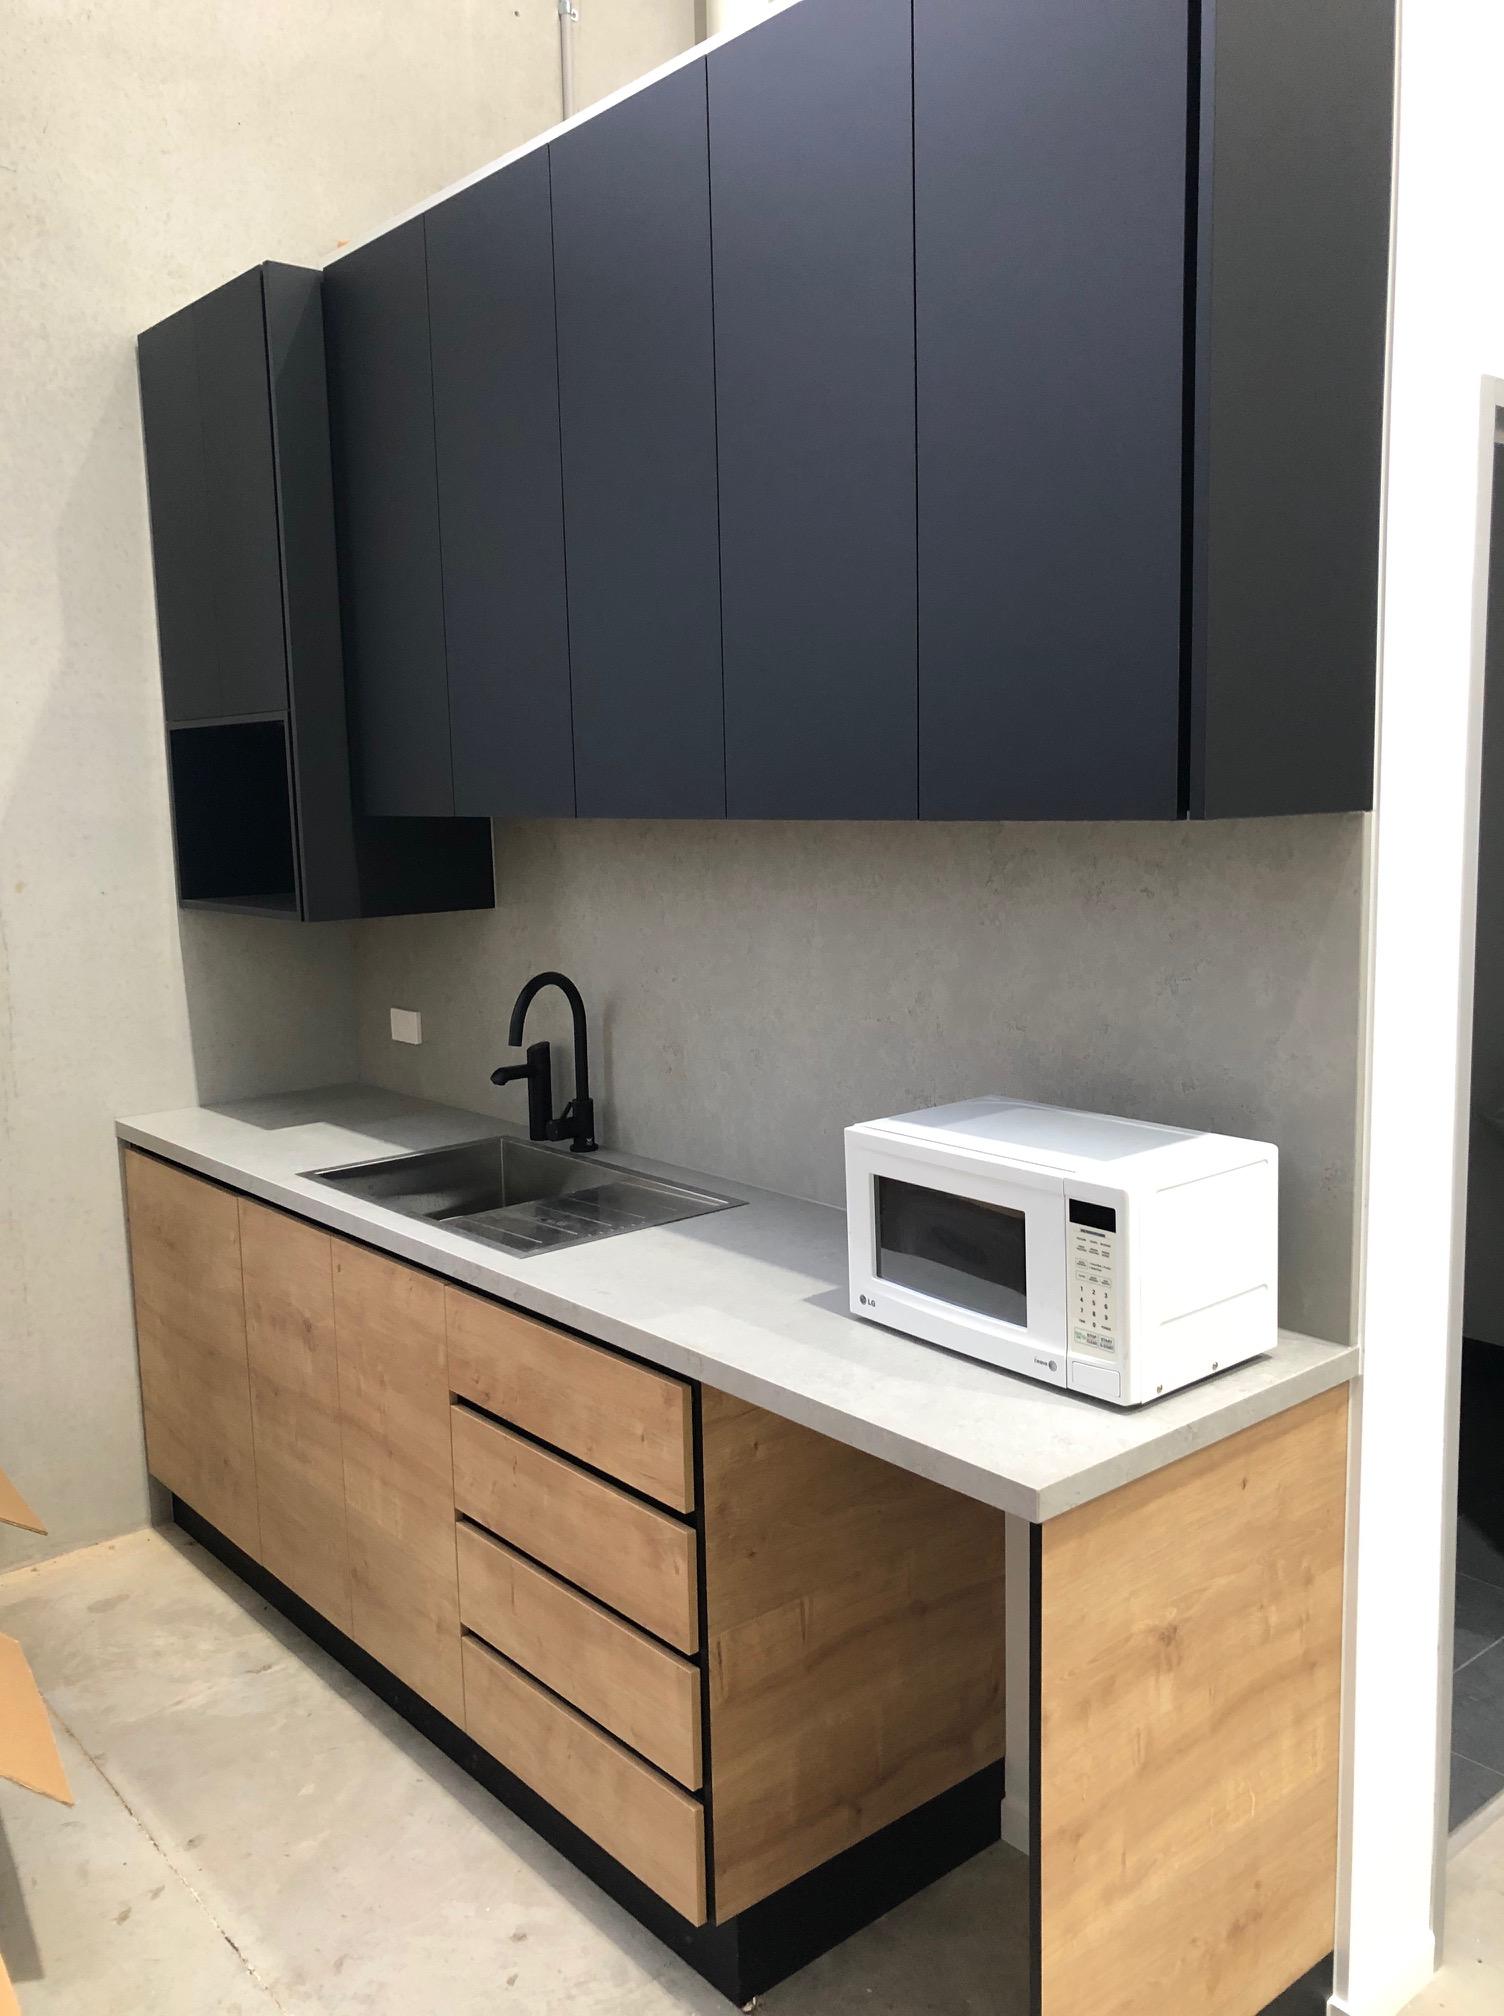
Test, review and settle in
Before the first full day of operation, complete a practical walkthrough. Check that workstations are assembled correctly, meeting rooms function, access controls work, signage is in place, amenities are stocked and any defects are logged. Assign responsibility for resolving issues quickly, particularly those affecting safety, connectivity or staff comfort.
After several weeks, ask staff what is working and what needs attention. Minor adjustments to furniture positions, storage, acoustic treatments or meeting room settings can make a meaningful difference. An office move is not finished when the boxes are unpacked; it is finished when the workplace supports the people and business it was designed for.
A capable relocation partner can bring the design, approvals, fit-out, furniture, technology coordination and move planning together under one accountable programme. For Melbourne businesses, that level of coordination gives leaders more time to run the organisation while the new workplace is prepared to perform from day one.
Next step
Find out what your fitout costs.
One team for design, construction, joinery and furniture. One contract, one fixed price, and one person to hold us to it.