
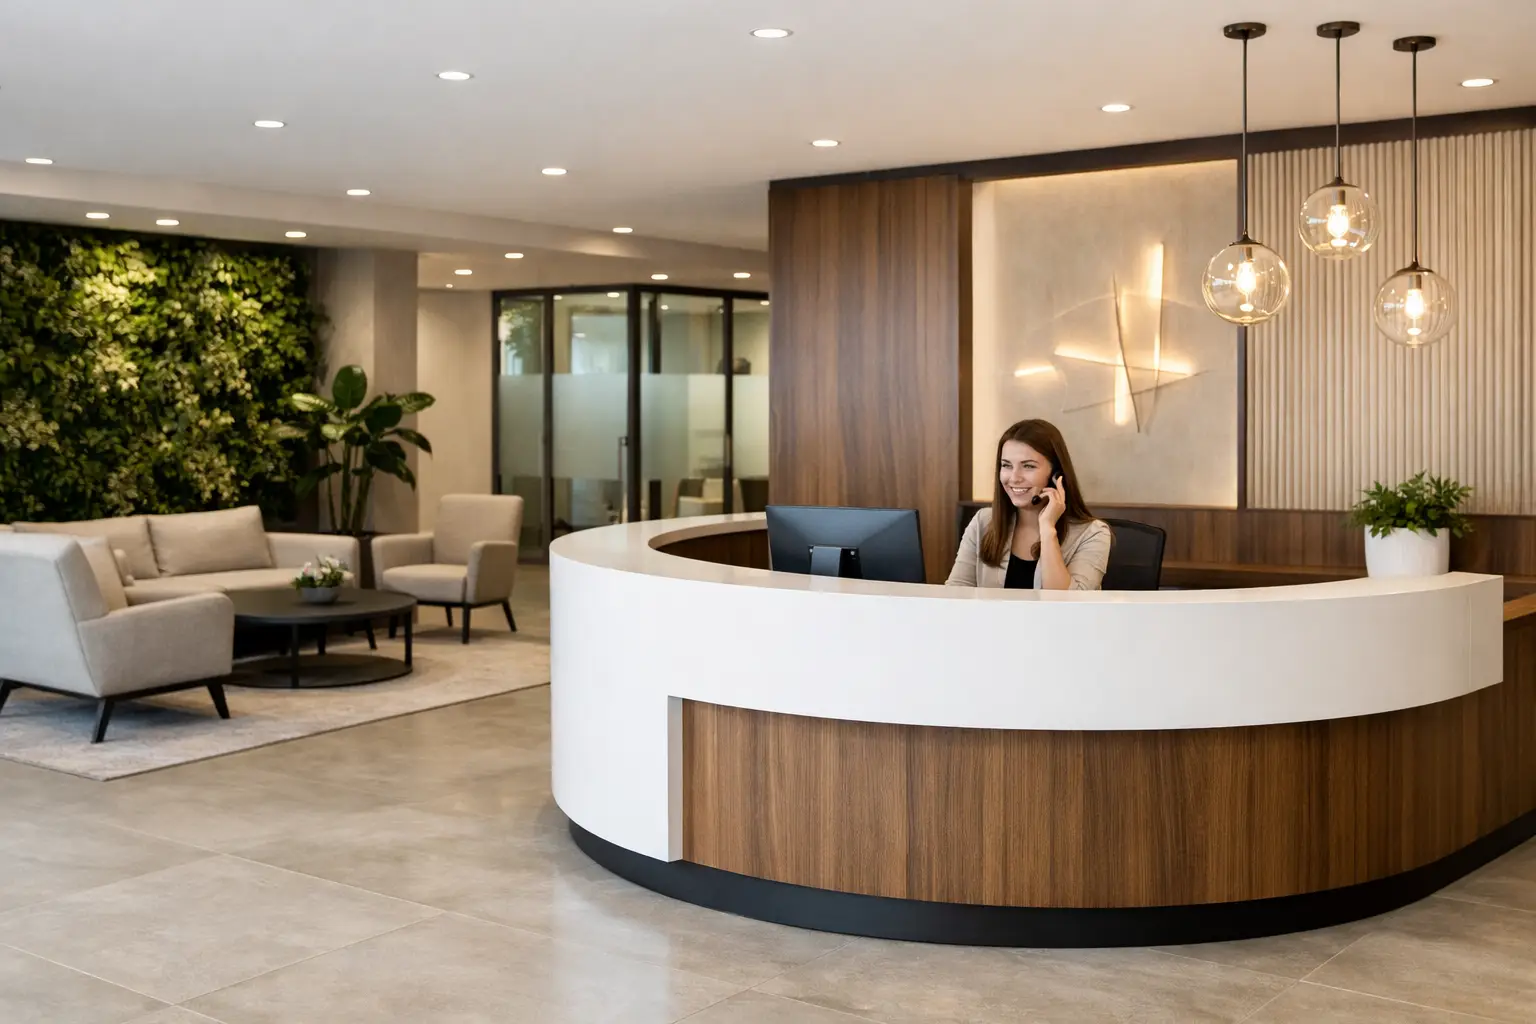
11 Best Office Reception Design Ideas
Melbourne office fitouts since 1985 3,500+ workplaces Fixed price 5.0 from 36 Google reviews
A reception area starts working before anyone says hello. Clients form an opinion in seconds, candidates notice the atmosphere straight away, and staff feel the tone of the workplace every time they walk through the door. That is why the best office reception design ideas are not just about looks. They need to balance brand, function, comfort and day-to-day practicality.
For most businesses, reception is doing several jobs at once. It is a welcome point, a waiting area, a security checkpoint, a brand statement and often a transition space between public and private parts of the office. When those roles are not considered together, the result can feel crowded, awkward or underwhelming. When they are planned properly, reception becomes a quiet but effective part of how your workplace performs.
What the best office reception design ideas have in common
The strongest reception designs tend to share a few qualities. They are easy to navigate, visually consistent with the business, and practical for the people using them every day. They also take into account the realities of commercial workplaces, including visitor flow, accessibility, storage, acoustics and maintenance.
That matters because a reception space that photographs well is not always the one that works best. A striking curved desk may look impressive, but if it leaves no room for deliveries, cables, storage or accessible access points, it can create frustration very quickly. Good design earns its place by solving problems as well as creating a strong first impression.
1. Design the entry to reflect your brand without overdoing it
Branding in reception should feel considered, not forced. A well-chosen material palette, a feature wall, quality signage and furniture that suits your business can say far more than filling the room with logos.
A law firm may want a calm, premium feel with natural timber, muted finishes and restrained signage. A creative agency might lean into bolder colours and more expressive furniture. A healthcare setting usually needs to feel reassuring and uncluttered. The right answer depends on who you are trying to welcome and what you want them to feel when they arrive.
For businesses planning a fit-out or refurbishment, this is often where expert guidance makes a difference. It is easier to build a reception around your culture and client expectations from the start than to patch in brand elements later.
2. Make the reception desk work harder
The desk is usually the anchor of the space, but it should be planned around function first. Reception staff need clear sightlines to the entry, practical storage, concealed cable management and enough bench space to work efficiently. Visitors need to know where to go without hesitation.
Desk design also needs to consider accessibility. A split-height counter or integrated accessible section allows the space to work for a wider range of visitors while keeping the overall design polished. This should never feel like an afterthought.
There is also a scale question. In a compact tenancy, an oversized desk can dominate the room and reduce circulation space. In a large corporate foyer, a desk that is too small can feel lost. The proportion needs to suit the tenancy, the traffic volume and the role reception actually plays in the business.
3. Use lighting to shape the first impression
Lighting has a bigger effect on reception than most people expect. It influences mood, highlights key features and can make materials look either premium or flat. If the space relies only on standard ceiling lights, it often ends up feeling generic.
A better approach is layered lighting. Feature pendants can add identity above the desk, wall lighting can soften the room, and targeted lighting can draw attention to signage or architectural elements. At the same time, reception staff need enough practical light to work comfortably.
Natural light is also worth protecting wherever possible. If your entry has glazing, avoid blocking it with bulky furniture or heavy finishes. A bright reception generally feels more open and welcoming, although glare and privacy still need to be managed.
4. Create a waiting area people can actually use
A waiting area should feel intentional, not like leftover space beside the desk. Comfortable seating, accessible table surfaces, charging points and sensible spacing all improve the experience for visitors. This is especially important in sectors where people may be waiting for more than a few minutes, such as healthcare, education or larger corporate offices.
Furniture selection matters here. Soft seating can make the space feel warm and relaxed, but if it is too low, too deep or difficult to clean, it will not hold up well in commercial use. Modular lounges, occasional chairs and compact side tables often give more flexibility while still looking professional.
It also helps to think about who is waiting. Job candidates, clients, contractors and delivery drivers all use reception differently. A one-size-fits-all setup does not always serve each group well.
5. Plan for movement, not just appearance
One of the most practical office reception design ideas is also one of the most overlooked: map how people move through the space. Visitors should be able to enter, identify the reception point, wait comfortably and move onwards without confusion.
That means avoiding layouts where furniture interrupts circulation or where the desk sits in a way that creates bottlenecks. It also means leaving enough room for wheelchairs, mobility aids, deliveries and groups arriving together. In busy workplaces, poor circulation can make reception feel chaotic even when the finishes are high quality.
This is particularly relevant in Melbourne offices where tenancy footprints can vary widely. A reception in a CBD tower has different constraints from one in a suburban commercial site, so the layout should respond to the building, not fight it.
6. Choose materials that look good after 12 months
Reception gets heavy use. People lean on counters, wheel bags through the entry, spill coffee, scuff walls and drag deliveries across flooring. Finishes need to handle that level of wear.
Durable laminates, commercial-grade upholstery, stone surfaces, acoustic wall panelling and hardwearing floor finishes can all work well, depending on the setting and budget. The key is selecting materials that maintain their appearance without excessive upkeep.
There is always a trade-off between impact and maintenance. High-gloss surfaces can look sharp but show fingerprints quickly. Light upholstery may brighten a room but can be harder to keep clean. The best option is rarely the most dramatic one. It is the one that continues to perform under daily use.
7. Add acoustic control where it counts
Reception areas are often noisier than expected. Hard surfaces, open ceilings and glazed entries can create echo, making conversations less comfortable for staff and visitors. That is not ideal when sensitive information is being discussed at the front desk.
Acoustic treatments can be integrated without making the space feel technical. Upholstered seating, rugs in appropriate settings, acoustic panelling, timber battens and ceiling treatments all help reduce noise while contributing to the look of the space.
This is one of those decisions that people usually notice only when it has been ignored. A reception that sounds calm tends to feel more professional.
8. Bring in greenery with purpose
Plants can soften a reception area and make it feel more inviting, but they work best when they are part of the design rather than decoration added at the end. A large feature planter can define zones, smaller planters can introduce colour and texture, and preserved greenery can suit low-maintenance environments.
That said, plants are not right for every site. If natural light is limited or maintenance is inconsistent, poorly kept greenery can have the opposite effect. In those cases, it may be better to create warmth through timber, textured finishes and softer furniture selections.
9. Use signage that is clear and integrated
Signage should help people feel oriented the moment they arrive. It should confirm they are in the right place, reinforce the brand and support wayfinding without cluttering the room.
Reception signage tends to work best when it is integrated into the overall design. It might sit on a feature wall behind the desk, be built into joinery, or be expressed through subtle dimensional lettering. Oversized or poorly placed signage can dominate the space and date quickly.
If your workplace has multiple tenancies, security procedures or visitor protocols, clarity becomes even more important. Good signage reduces hesitation and helps reception staff manage traffic more efficiently.
10. Include technology without making it the focal point
Modern reception areas often need to support visitor management systems, check-in tablets, security access, digital screens or booking displays. These tools can improve efficiency, but they need to be integrated carefully.
Too much visible tech can make the space feel cold or temporary. Too little planning can leave screens, cords and devices awkwardly bolted on after the fit-out is complete. The most effective result is usually one where the technology is easy to use but visually quiet.
This is another reason end-to-end planning matters. Joinery, power, data and front-of-house workflows should be resolved together rather than in separate stages.
11. Let the reception connect to the rest of the workplace
The best office reception design ideas do not stop at the front door. Reception should feel like part of the wider workplace, with a consistent material palette, tone and level of finish. If the entry feels polished but the rest of the office feels disconnected, the experience can fall flat.
That does not mean every area needs to match exactly. It means the handover from reception to meeting rooms, breakout spaces and work zones should feel deliberate. For businesses investing in a new fit-out, this is often where real value is created. Reception becomes the opening chapter of a workplace story that continues throughout the office.
A well-designed reception does more than impress visitors. It makes daily operations easier, gives staff a stronger sense of place and supports the kind of experience your business wants to deliver. If you are planning a new workspace or upgrading an existing one, start with how the space needs to work, then build the design around that. The strongest first impressions are usually the ones backed by practical thinking.