
A fit-out can look straightforward on paper until the first question lands from building management, council or a private certifier. Suddenly the timeline shifts, trades are waiting, and internal teams are asking why construction cannot start. That is usually the point where office fit out permits Australia stops being an admin task and becomes a project risk.
For most businesses, the challenge is not just knowing which permits exist. It is understanding which approvals apply to your tenancy, who is responsible for each step, and how those approvals affect programme, budget and access to the building. The answer is rarely one-size-fits-all. A simple cosmetic refresh may move quickly, while a more involved refurbishment with new partitions, services or fire changes can trigger a very different approval pathway.
Why permits matter more than most clients expect
Permits are not there to slow a project down for the sake of it. They sit at the intersection of safety, compliance, landlord obligations and building performance. If your fit-out changes how the space is used, alters the fire layout, affects essential services or involves structural work, approvals become a core part of delivery rather than a box to tick at the end.
The practical issue for business owners and facilities teams is timing. Permit requirements can affect design decisions, procurement lead times, access arrangements and handover dates. If they are left too late, even a well-planned office relocation or refurbishment can stall.
This is especially relevant in multi-storey commercial buildings, where the landlord or building manager may have their own approval process before any statutory permit is lodged. Their review can cover everything from after-hours works and loading dock access to base building services, acoustic requirements and make-good obligations.
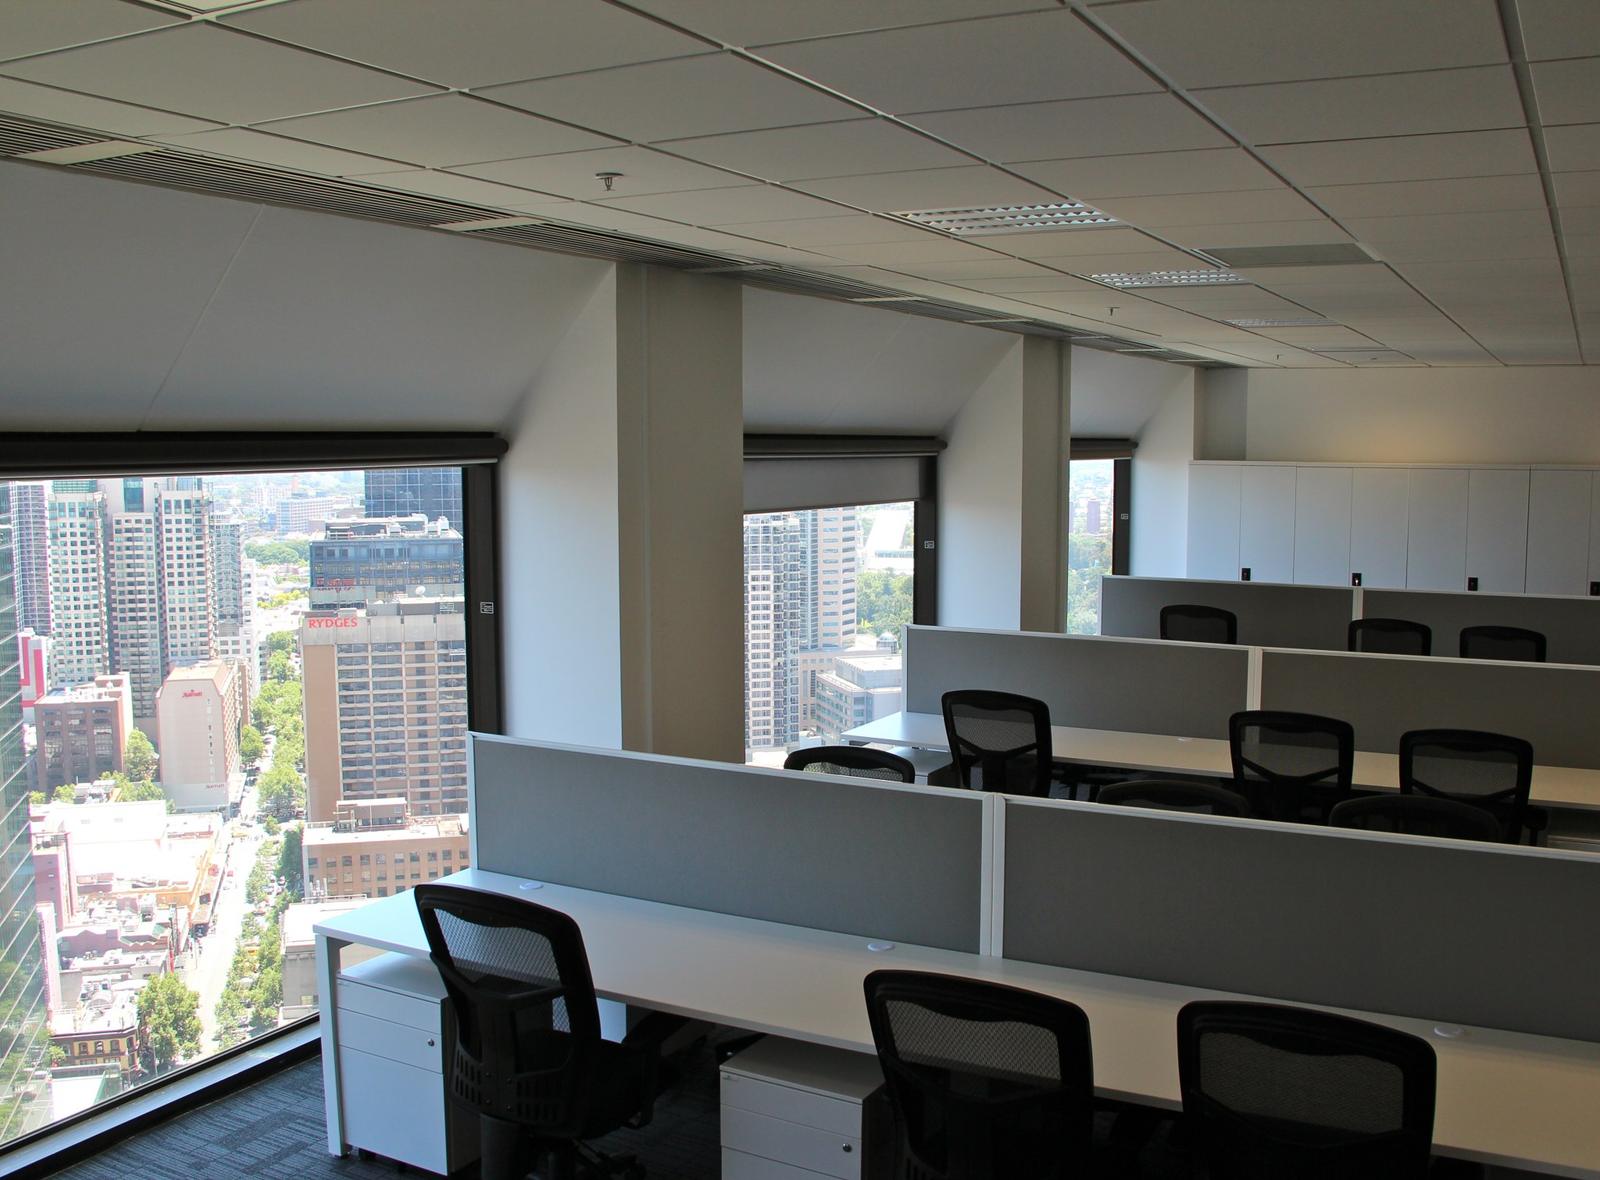
Office fit out permits Australia – what approvals might apply?
There is no single permit that covers every office fit-out in Australia. What you need depends on the scope of works, the building, the state or territory requirements, and the approval conditions set by the landlord.
In many office projects, the first question is whether a building permit is required. If the works involve new walls, changes to exits, ceilings, mechanical services, electrical work, hydraulics or alterations that affect safety or compliance, a building permit may be necessary. In Victoria, for example, this is usually determined through the relevant building surveyor or certifier based on the plans and scope.
Planning permits are a different matter. Many internal office refurbishments will not need one, but that can change if the use of the premises is changing, signage is involved, heritage controls apply, or the property has planning overlays that affect the proposed works. Assuming you do not need planning approval because the project is indoors can be an expensive mistake.
You may also need approvals connected to fire services, occupancy requirements, accessibility compliance and essential services. If the fit-out changes the way people move through the tenancy, adds meeting rooms, alters partitioning or affects the base building fire strategy, those items need proper review. Electrical, data and mechanical works may also require sign-off by licensed contractors and coordination with building management.
Then there are landlord approvals. These are not government permits, but they are just as critical. Most commercial leases require the tenant to submit fit-out drawings, engineering details, insurances, contractor licences and construction methodology before work starts. Without that consent, you may be compliant from a statutory point of view and still not be allowed onsite.
The common approvals path for an office fit-out
The smoothest projects usually follow the same broad sequence, even though the details vary.
First, the scope needs to be properly defined. That means more than deciding where desks go. It includes understanding the existing services, the lease conditions, the building rules and any constraints in the current tenancy. Early site investigation often saves time because it exposes issues before drawings are finalised.
Next comes design documentation. Concept plans may be enough for internal decision-making, but permit applications and landlord submissions generally require more detail. Depending on the job, that can include architectural plans, reflected ceiling plans, electrical layouts, mechanical changes, joinery details and fire-related documentation.
After that, the approval stage begins. Landlord review often runs alongside permit assessments, although sometimes one must happen before the other. This is where experienced coordination matters. If comments from building management conflict with the documentation lodged for approval, redesign and resubmission can quickly eat into the programme.
Once approvals are in place, construction can proceed under the agreed conditions. During the build, inspections or compliance checks may be required. At completion, you may also need final sign-off, updated fire drawings, electrical certificates, occupancy-related documentation or handover packs for the landlord and tenant records.
Where projects usually come unstuck
The biggest delays usually have less to do with the permit authority and more to do with assumptions made early in the process.
One common issue is underestimating the fit-out scope. A client may describe the job as a light refurbishment, but once demolition starts or plans are reviewed, the project includes service relocations, fire alterations or accessibility upgrades. What looked minor becomes a project that needs formal approvals.
Another is fragmented responsibility. If the designer, builder, electrician, mechanical contractor and landlord are all working separately, gaps appear fast. One party assumes another is handling the permit. Nobody owns the full process. The result is confusion, duplicated work and unnecessary delay.
Timing is another pressure point. Office managers and operations teams are often working towards a lease date, staff move, or staged refurbishment while the business remains operational. Permits do not always align neatly with those deadlines, particularly if revisions are needed. That is why realistic programming matters from day one.
There is also the cost question. Some clients hesitate to engage permit consultants or certifiers early because they want to protect budget. In practice, delayed compliance decisions often cost more. Redesign, idle labour, variation claims and late-stage building changes are rarely cheaper than getting the pathway right upfront.
Who should manage office fit out permits Australia?
Technically, different consultants and contractors may prepare different parts of the documentation, but from the client’s perspective, accountability matters more than job titles. Someone needs to take ownership of the approvals process and keep it moving.
For many businesses, that is where a turnkey fit-out partner adds real value. Instead of the client chasing designers, certifiers, trades and building management separately, the process is coordinated through one team. That does not remove the need for permits. It removes the administrative burden and reduces the chance of things being missed.
This is particularly useful for organisations that do not manage fit-outs every day. A CFO, HR leader or practice manager may know exactly what the business needs from its new workplace, but they should not have to interpret base building rules or chase compliance sign-off between their normal responsibilities.
A coordinated approach also helps with decision-making. Sometimes there is more than one compliant way to achieve the outcome, and each option has a cost and time impact. An experienced project team can explain those trade-offs early, whether that means adjusting partition layouts, retaining existing services where practical, or staging works to keep disruption down.
What to ask before your fit-out starts
Before committing to drawings or construction dates, it helps to ask a few direct questions. Does the proposed scope require a building permit? Is landlord approval needed before any works begin? Are there fire, accessibility or services changes that affect compliance? Who is preparing and lodging the documents? And what is the realistic approval timeframe, not the optimistic one?
If the answers are vague, the risk usually sits with the client whether they realise it or not. Clarity at the start is worth more than speed that cannot be maintained.
For Melbourne tenants, this is often even more relevant in CBD and larger suburban commercial buildings where access, building rules and after-hours conditions can shape the entire construction programme. The permit pathway may be manageable, but it needs to be planned around the realities of the site.
A well-run fit-out should feel organised, not chaotic. Permits are part of that. They are not separate from design, budget or delivery – they influence all three. When the approvals process is handled properly, the project is easier to programme, easier to cost and far less likely to surprise you halfway through.
If you are planning a new workspace, refurbishment or relocation, treat permits as an early project decision rather than a late compliance task. That one shift in approach usually saves more time than any rushed start ever will.
Next step
Find out what your fitout costs.
One team for design, construction, joinery and furniture. One contract, one fixed price, and one person to hold us to it.