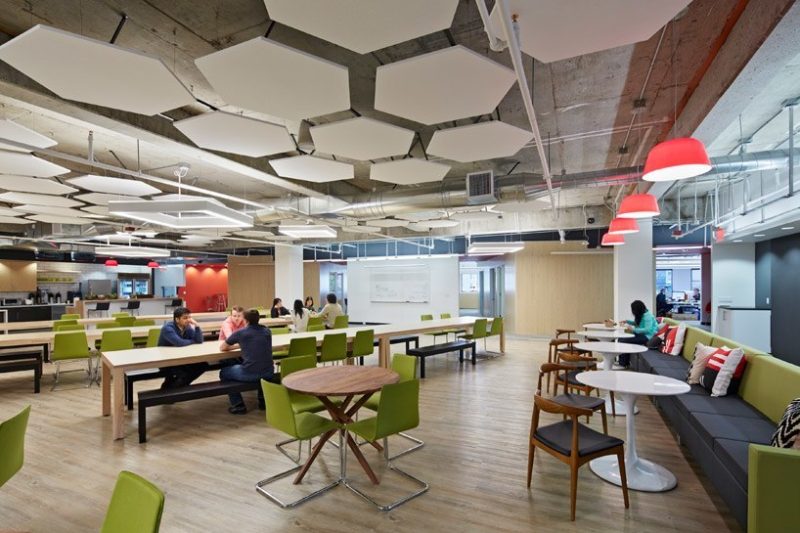
A lot can be learned from the first five minutes in an office. If people are circling the floor looking for a quiet spot, meeting rooms sit empty because they do not suit hybrid calls, or the breakout area feels more like wasted space than a useful zone, the fit-out is no longer doing its job. That is why commercial workspace design trends matter. They are not about chasing fashion. They are about making sure a workplace supports how your people work now, how your clients experience your business, and how your space performs over time.
For most organisations, the brief has changed. A workplace now needs to do several jobs at once. It has to support focus and collaboration, reflect brand and culture, accommodate technology, and still make financial sense. The best design decisions are practical first, but they also shape morale, productivity and retention in ways that are hard to ignore.
Commercial workspace design trends are becoming more purposeful
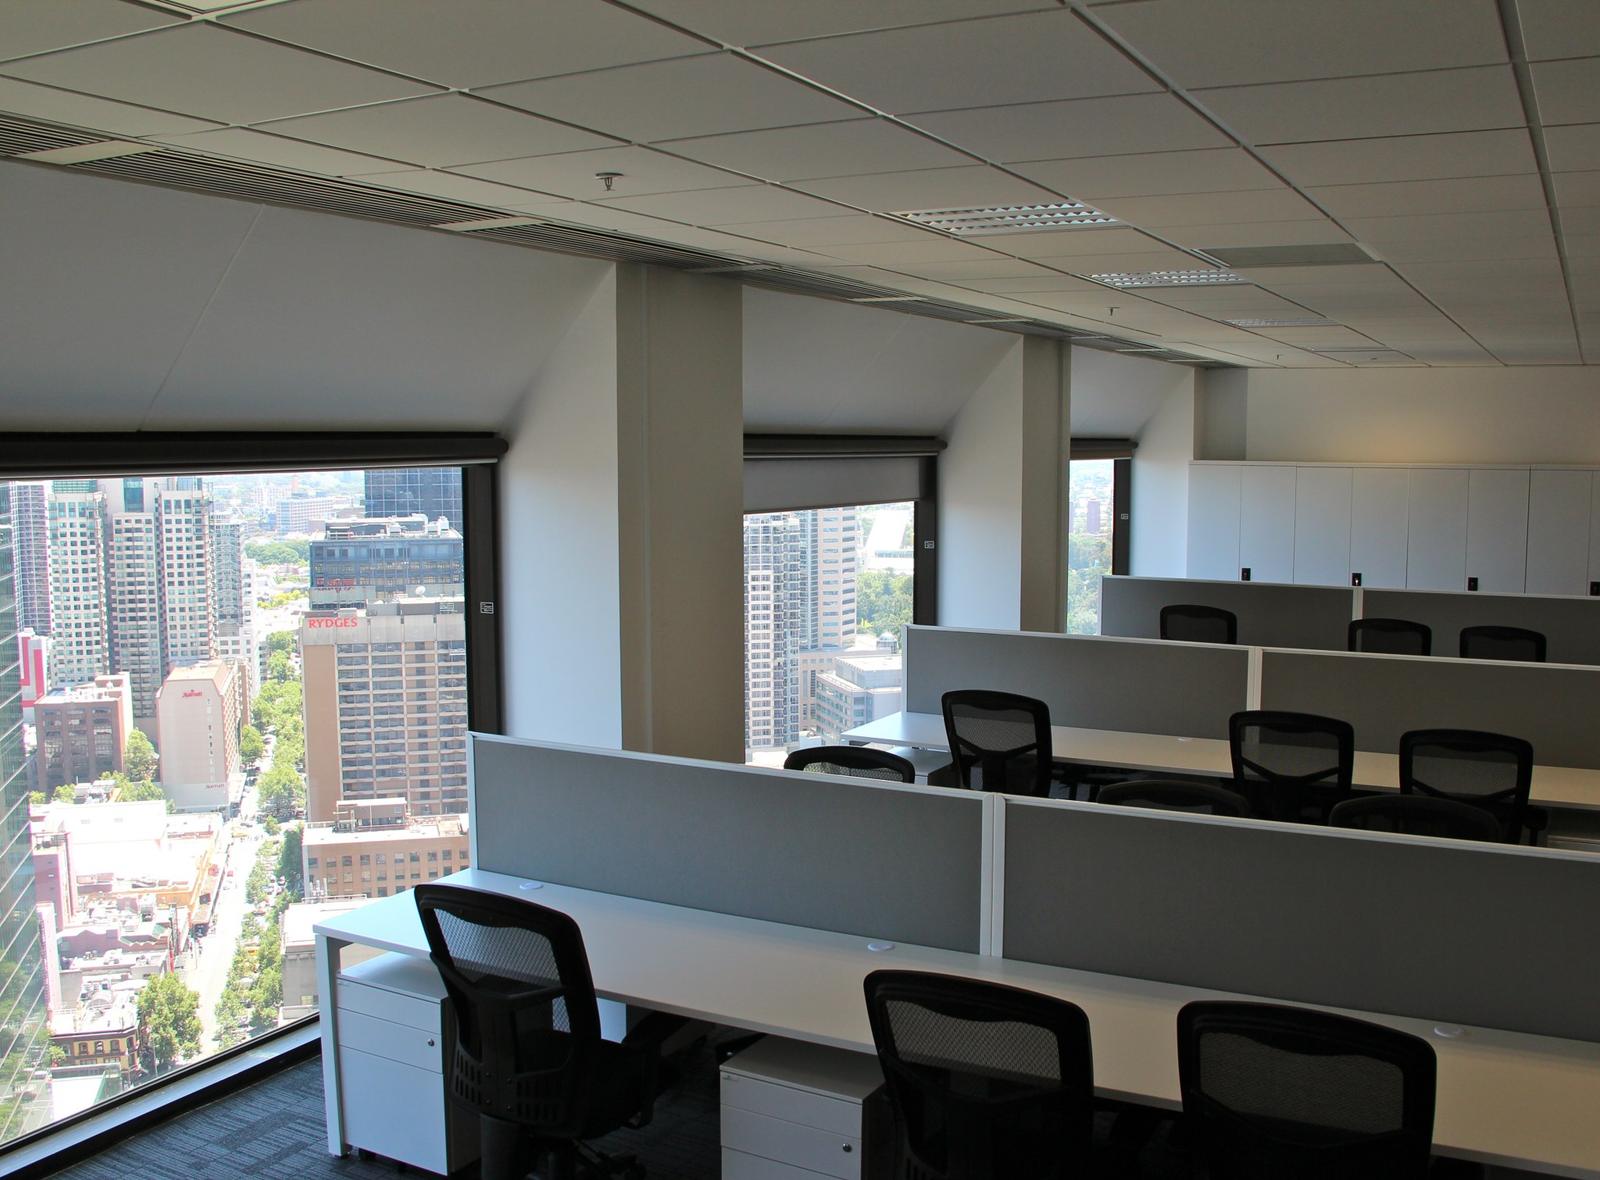
The strongest shift in recent years is away from generic office layouts and toward spaces designed around actual business needs. That sounds obvious, but many workplaces still rely on assumptions that no longer hold up. A floor full of identical desks may look efficient on paper, yet it often fails to support the mix of quiet work, team interaction and online communication that fills a normal week.
Purposeful design starts by looking at how space is being used rather than how it used to be used. In some businesses, that means reducing underused workstations and creating more shared settings. In others, it means keeping a high desk count but improving acoustics, storage and circulation so the space is easier to work in. There is no universal formula, and that is where experience matters. Trends are useful when they solve a problem. They are expensive when they are adopted without a clear reason.
Flexibility is no longer optional
Flexible planning continues to shape commercial interiors because staffing patterns, team structures and workplace expectations are less fixed than they once were. That does not always mean fully agile working. For some organisations, especially in government, healthcare or education administration, consistency and allocated spaces still matter. But even in these settings, flexibility has value.
Moveable furniture, multi-use meeting areas, modular workstations and adaptable joinery allow a space to evolve without a full rebuild. This is particularly relevant for businesses planning growth, consolidation or relocation. A fit-out that can absorb change is usually better value than one designed too tightly around today’s headcount.
There is a trade-off, though. Highly flexible spaces can become vague spaces if the planning is weak. People still need clarity about where to focus, where to meet and where to take private calls. Good flexibility does not remove structure. It builds in enough choice without creating confusion.
Neighbourhoods instead of one-size-fits-all floors
One of the more effective responses to hybrid and team-based work is the use of workplace neighbourhoods. Instead of treating the whole office as a uniform field of desks, the floor is organised into zones that support specific teams or functions, with nearby settings for collaboration, concentration and storage.
This approach can improve flow and reduce friction during the day. Teams spend less time searching for suitable spaces, and the office feels more intuitive. It also helps larger organisations create a stronger sense of belonging within a bigger footprint.
Wellbeing is moving from perk to performance issue
Wellbeing-led design is no longer limited to a few plants and a nicer staff kitchen. Businesses are paying closer attention to the environmental factors that affect comfort and performance, including natural light, indoor air quality, acoustics, ergonomics and access to spaces that support different work modes.
This is not only an HR conversation. It is an operational one. Poor acoustics can reduce concentration. Inadequate task seating can contribute to discomfort and absenteeism. Badly lit spaces can leave offices feeling flat and underused. When decision-makers are weighing refurbishment or relocation options, these factors deserve the same attention as rent and square metre rates.
End-of-trip facilities, quiet rooms, wellness rooms and improved breakout areas are also appearing more often in project briefs. Their relevance depends on the organisation. For some businesses, these features are central to attracting staff back into the workplace. For others, practical upgrades such as better seating, more daylight access and cleaner zoning will deliver more value than adding specialist rooms that see limited use.
Brand and culture are showing up more clearly in design
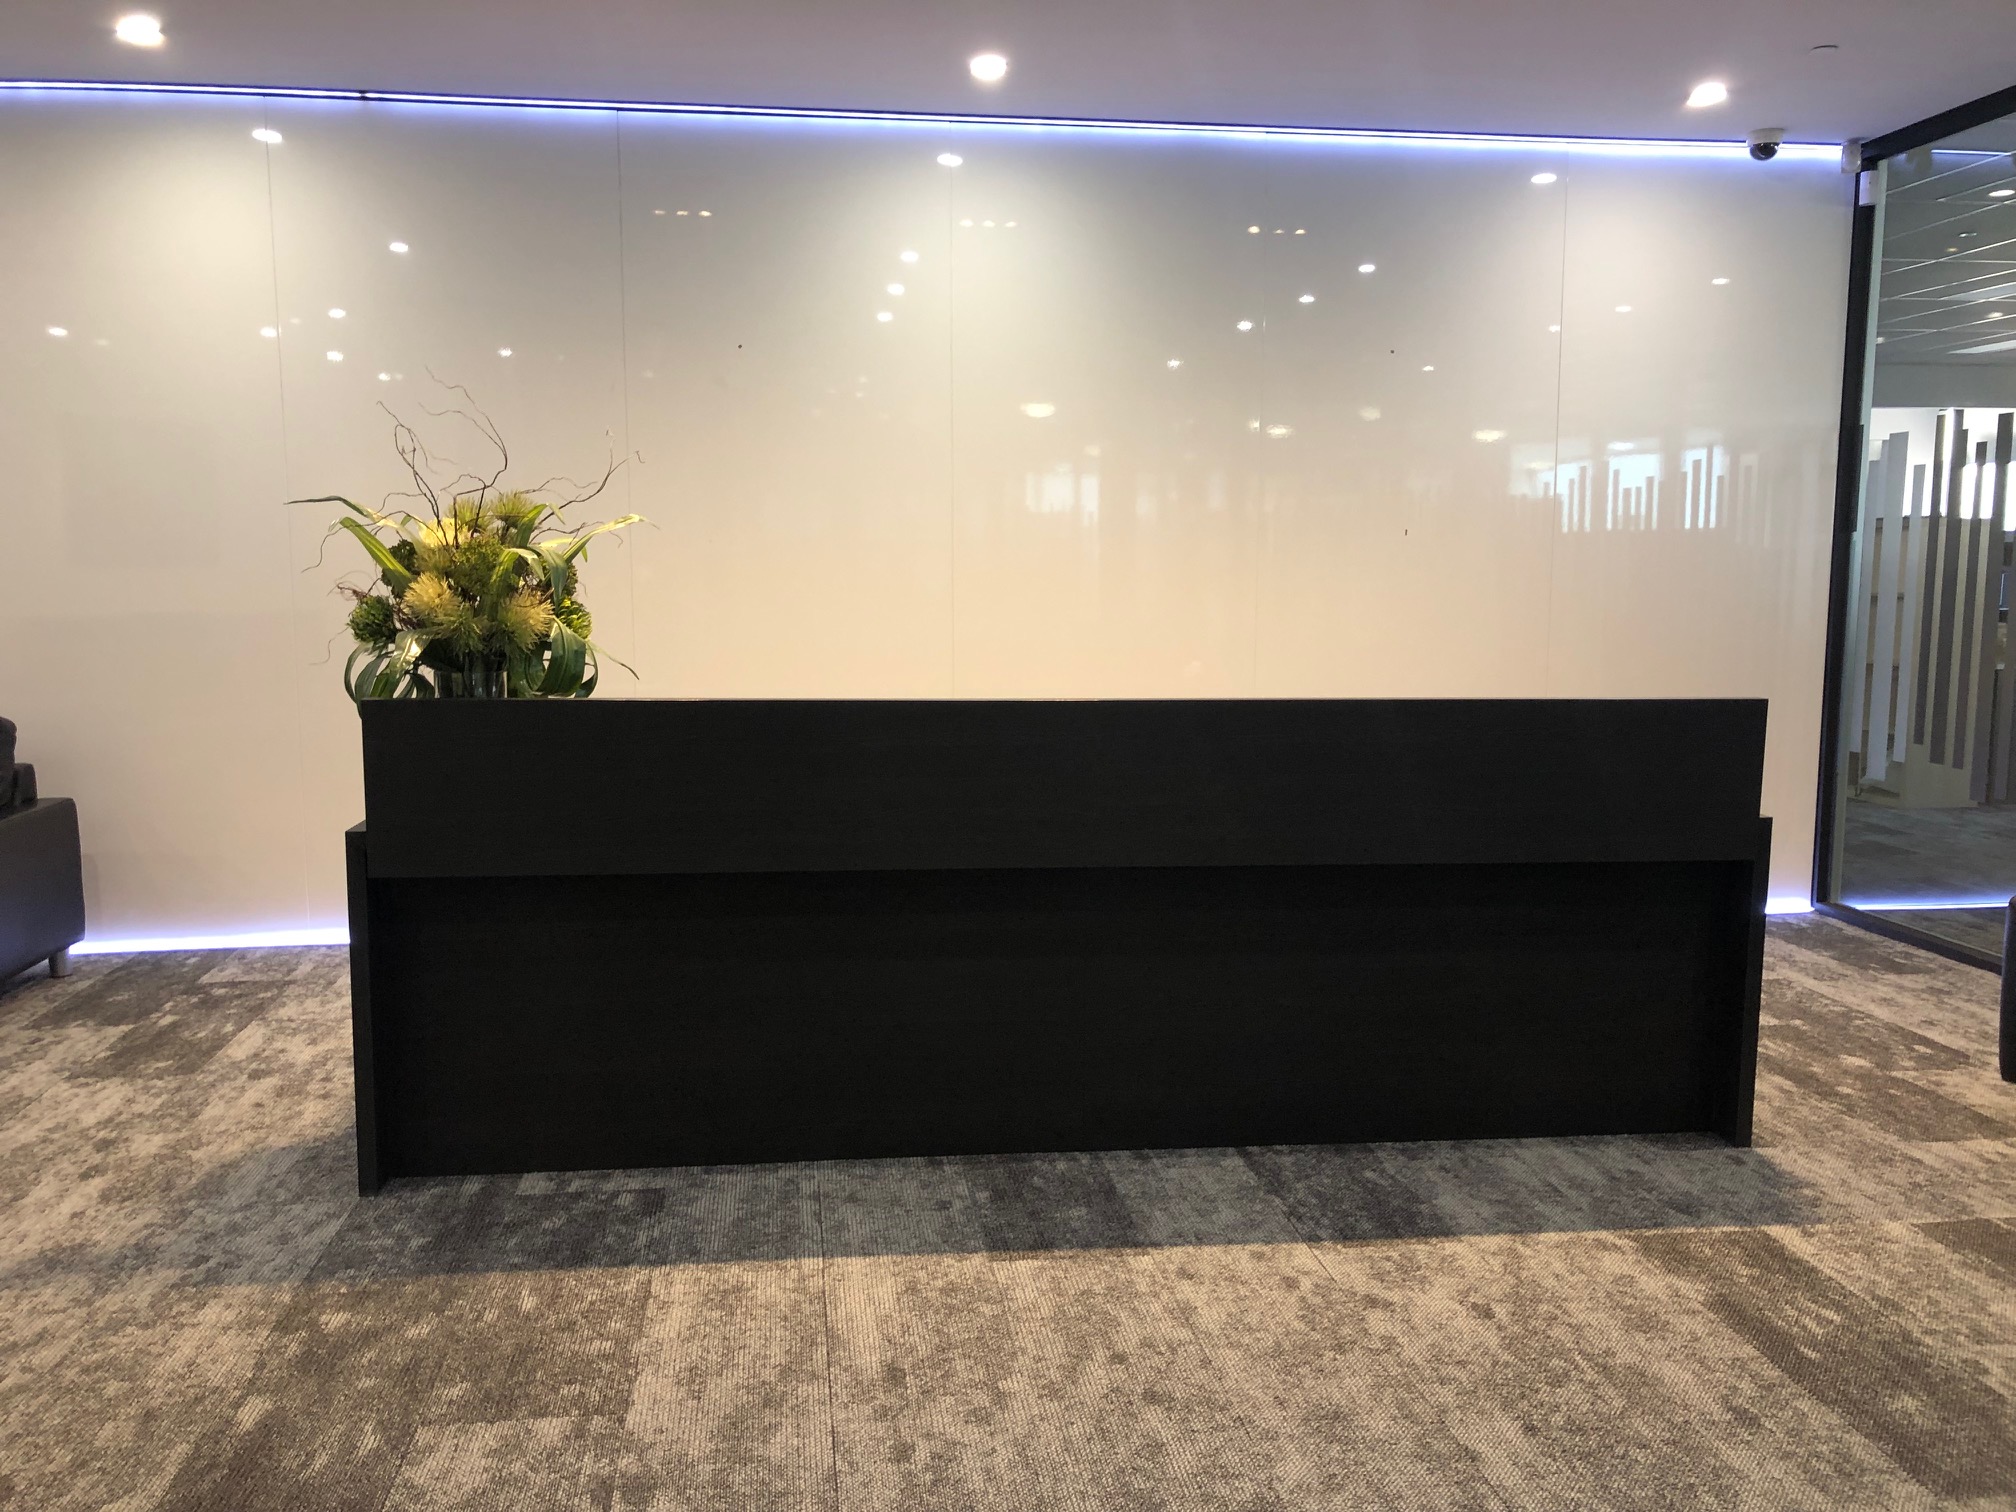
A commercial interior should feel like an extension of the organisation, not a generic shell with a logo in reception. One of the more consistent commercial workspace design trends is the move toward brand-led environments that communicate identity through materials, layout, finishes and customer touchpoints.
This does not require a loud or highly stylised result. In many cases, the most effective brand expression is subtle. It might appear through colour selection, joinery detailing, signage, furniture choices or the way front-of-house and staff areas are planned. The goal is alignment. Clients should understand who you are when they walk in, and staff should feel that the space reflects the culture you are trying to build.
This is especially important in competitive sectors where workplace presentation influences recruitment, stakeholder perception and client confidence. At the same time, branding should not override function. An impressive reception means little if staff amenities are cramped or meeting spaces do not work.
Hospitality influences are staying, but with restraint
Many workplaces are borrowing cues from hospitality design, particularly in lounges, breakout spaces and arrival areas. Softer seating, warmer finishes and less corporate detailing can make a workplace feel more welcoming and more human.
The key is balance. A workplace still needs to perform as a workplace. Finishes must be durable, furniture must be fit for commercial use, and the overall plan must support productivity. Style helps, but only when it works just as hard as the people using it.
Technology is shaping layouts, not just fit-outs
Technology planning is becoming more integrated with workplace design rather than treated as a late-stage add-on. This is a significant shift because hybrid meetings, digital booking systems, smart access control and power requirements now influence the layout from the outset.
Meeting rooms, for example, are being rethought to support both in-person and remote participants properly. That affects room size, furniture placement, screen positioning, lighting and acoustics. Similarly, open-plan areas need better access to power and charging, while informal spaces increasingly require presentation capability or private call support.
There is also growing interest in occupancy data and smart workplace systems that track how spaces are used. These tools can be useful, particularly in larger organisations, but they are not automatically necessary. Data is only valuable if it informs a decision. For many businesses, a thoughtful planning process and strong stakeholder consultation will reveal enough without overcomplicating the brief.
Sustainability is becoming more practical
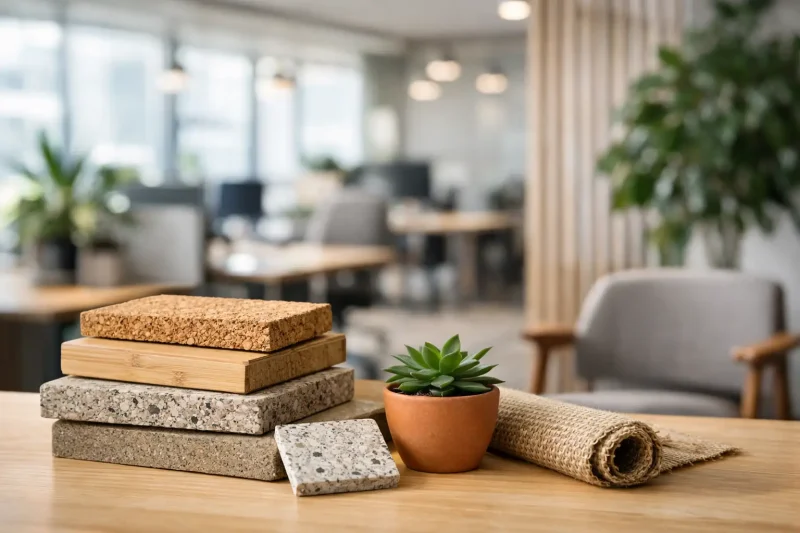
Sustainability in workplace design is moving past marketing language and into more practical decisions. Clients are asking better questions about product lifespan, material choices, energy efficiency, waste reduction and what can be reused rather than replaced.
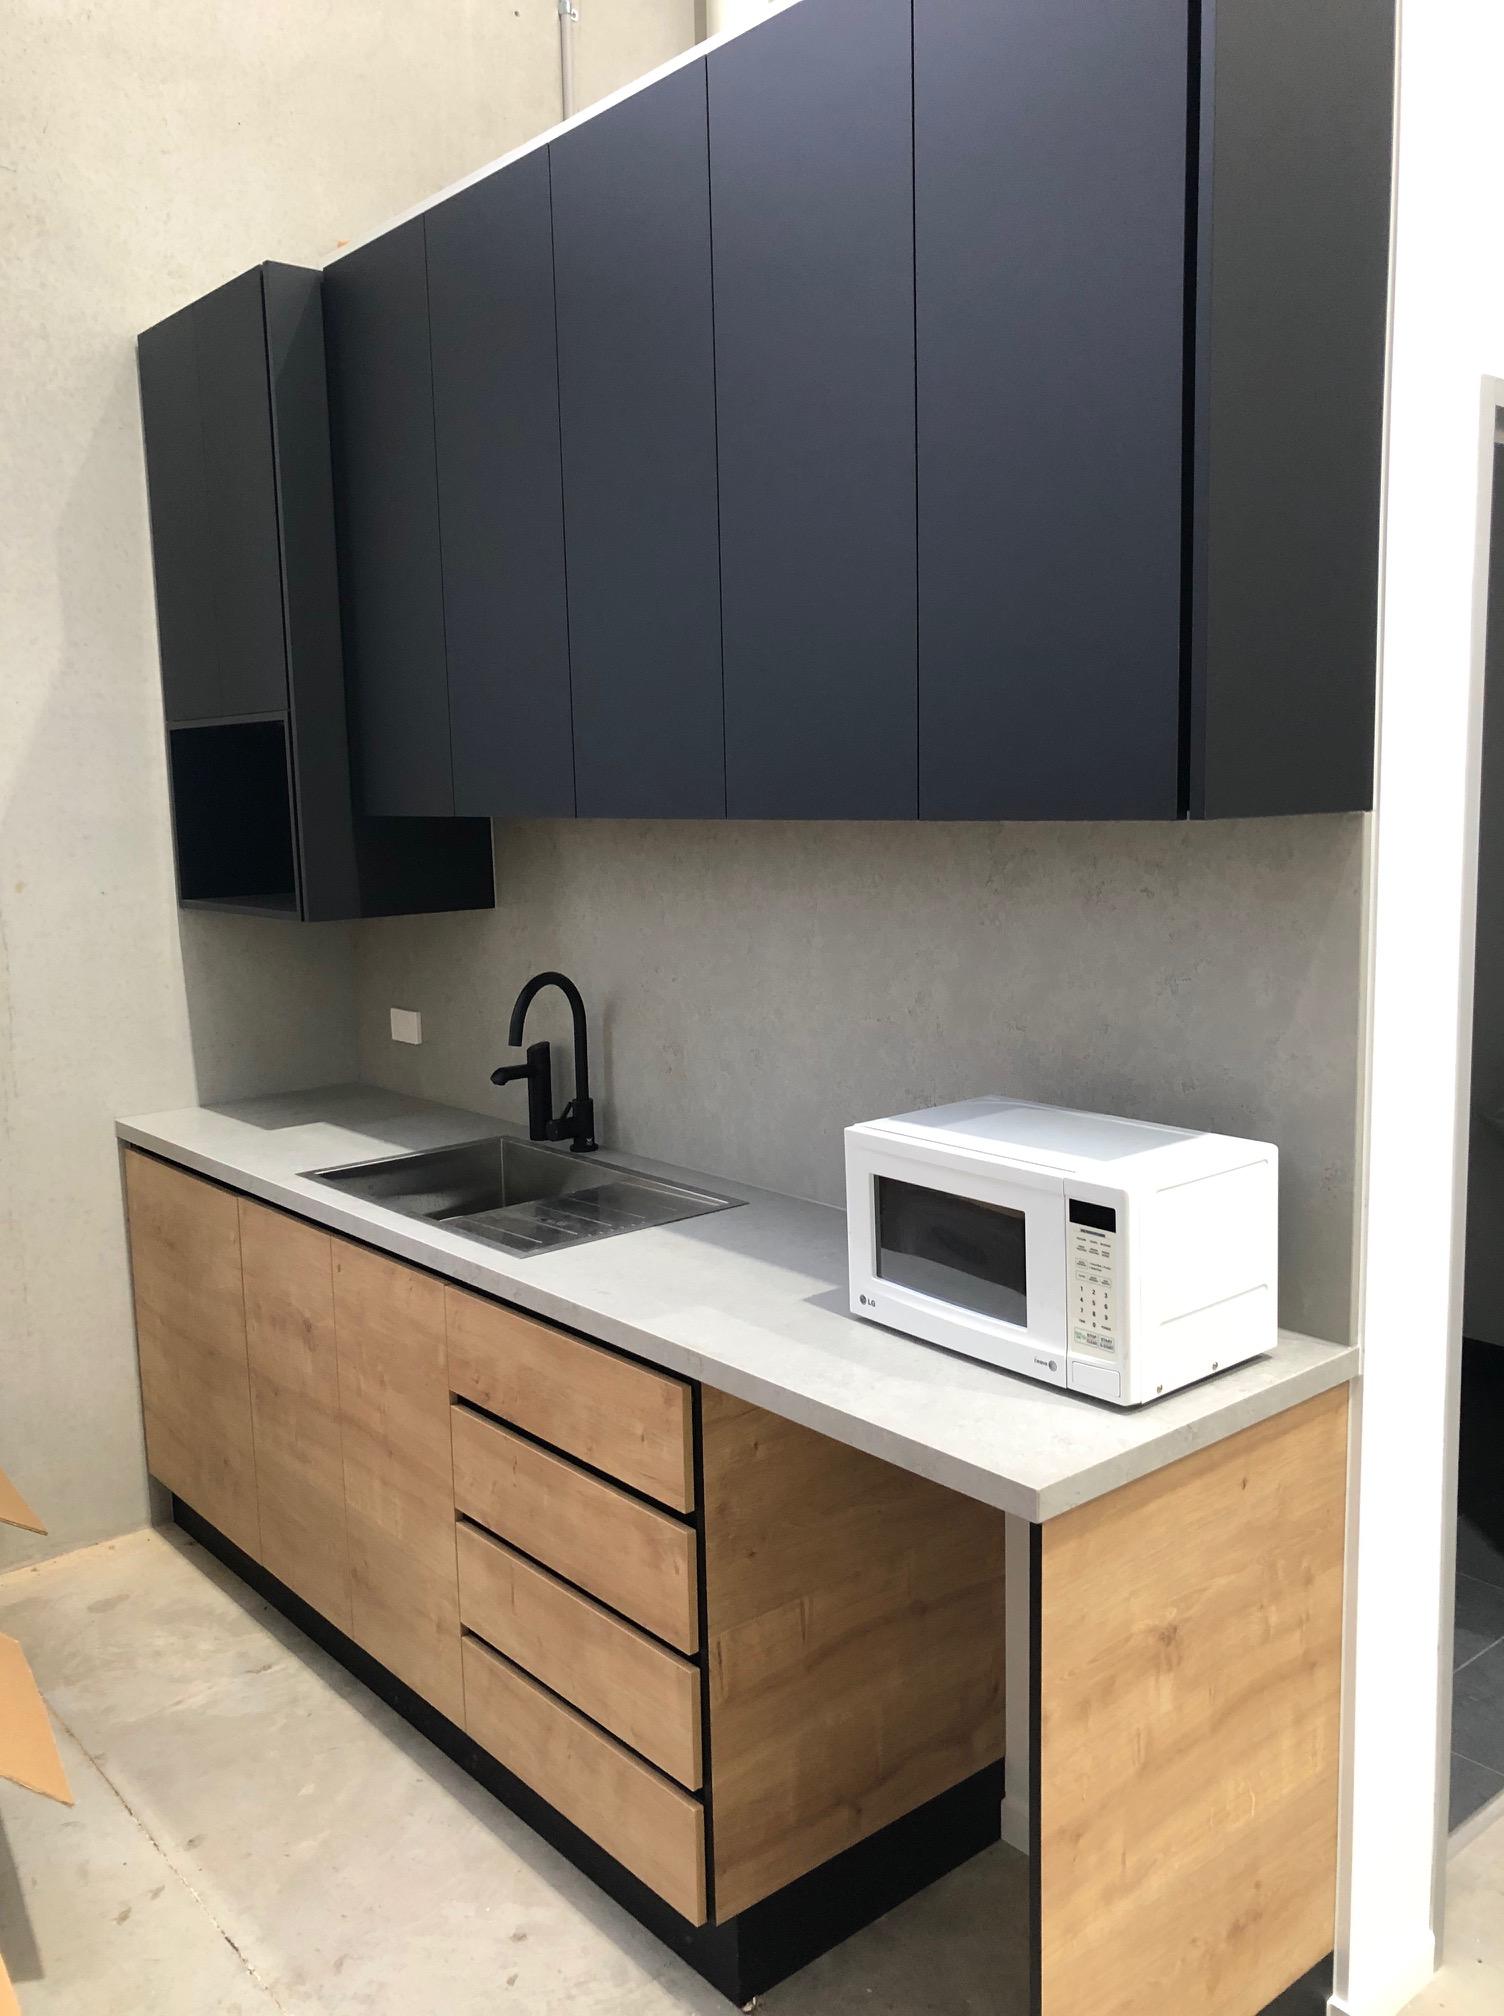
That might involve retaining existing joinery where it still performs well, refurbishing task chairs instead of replacing them, selecting durable finishes with lower maintenance demands, or planning for future reconfiguration so fewer materials end up in landfill later. These choices often support budget control as well as environmental goals.
In Melbourne, where many businesses occupy existing commercial buildings with varied landlord requirements and services constraints, sustainable outcomes often come from smart adaptation rather than starting from scratch. A well-managed refurbishment can deliver a meaningful improvement in both performance and presentation without the cost and waste of a complete strip-out.
Fewer desks, better support spaces
One visible trend is the recalibration of desk numbers in favour of support spaces that make the office more usable. This includes small meeting rooms, focus booths, project areas, informal collaboration settings and better staff amenities.
That said, reducing desks is not automatically the right move. Some businesses still need high workstation capacity because attendance is consistent or operational roles are desk-based. The better question is whether the current balance reflects actual behaviour. If desks are full and meeting rooms are impossible to book, the issue is different from an office where banks of workstations sit empty most of the week.
A practical workplace strategy looks at both occupancy and purpose. Why are people coming in, and what settings help them do that work well? Once that is clear, the floor plan becomes easier to justify.
For organisations planning a fit-out or refurbishment, the current trends are useful because they point to a broader truth. The workplace has become a business tool rather than just a container for desks and chairs. It influences performance, culture, recruitment, client impressions and the ability to adapt without costly disruption. The smartest projects are not the ones that include every new idea. They are the ones that make clear decisions, solve the right problems and leave room for the business to keep changing.
Next step
Find out what your fitout costs.
One team for design, construction, joinery and furniture. One contract, one fixed price, and one person to hold us to it.