
Sustainable Commercial Interiors Trends for 2026
A workplace refurbishment used to be judged largely on appearance, programme and price. Those measures still matter, but sustainable commercial interiors trends are changing what a successful project looks like. Businesses now want spaces that use fewer resources, support staff wellbeing, adapt to change and avoid sending serviceable materials to landfill.
For Melbourne organisations planning a relocation, renovation or furniture refresh, sustainability is not a separate design feature to add at the end. It affects early decisions about site selection, retention, layout, materials, services and procurement. The best outcomes are practical as well as responsible: a workplace that performs well, reflects the organisation’s values and makes sound commercial sense over its working life.
Sustainable commercial interiors trends moving from intent to action
The strongest trend is a move away from one-off, disposable fit-outs. Rather than stripping a tenancy back to bare shell and replacing everything, project teams are assessing what can remain, what can be upgraded and what can be reused elsewhere. Existing ceilings, partitions, flooring, joinery and furniture may have useful life left, even where the workplace layout needs to change.
This is often called circular design. In practical terms, it means designing for materials and products to stay in use for longer. Furniture is selected for repairability, reconfiguration and durability. Joinery can be planned in modules that can be altered rather than demolished. Materials are documented so future facilities teams know what is in the space and how it can be maintained or recovered.
Retention is not always the right answer. An ageing air-conditioning system, damaged floor finish or poorly performing lighting can create higher running costs and ongoing disruption. The important step is to assess existing elements honestly, rather than assuming either total replacement or total retention is automatically the greener choice.
Adaptive reuse before new construction
The environmental impact of a commercial interior is heavily influenced by embodied carbon – the emissions associated with making, transporting and installing products. Keeping a good-quality meeting room, reception counter or partition system can avoid a meaningful amount of new material demand.
Adaptive reuse also protects the project budget. A retained component may need refinishing, reupholstery or a small design adjustment, but that can cost less than replacing it. It can also shorten lead times where new products are subject to supply constraints.
A careful site survey is essential. Before the design is finalised, a fit-out partner should identify existing assets worth retaining and confirm their condition, compliance requirements and suitability for the new workplace. This avoids late changes that can affect both the programme and fixed project costs.
Healthier materials are becoming a workplace expectation
Sustainability and employee wellbeing increasingly overlap. Low-VOC paints, adhesives, sealants and floor finishes are becoming standard considerations because indoor air quality has a direct effect on how a space feels to occupy. Strong odours and off-gassing are not just unpleasant during a move-in period. They can be a sign that material selection has not properly considered the people using the workplace every day.
Businesses are also looking more closely at the provenance of timber, recycled content in carpets and work surfaces, and the chemical makeup of furniture and finishes. Environmental certifications can help compare products, but they should support good judgement rather than replace it. A product with impressive credentials may not be the most sustainable choice if it has a short lifespan, cannot be repaired or is unsuitable for the space.
Durability deserves more attention than it often receives. High-traffic corridors, reception areas, staff kitchens and healthcare environments need finishes that can be cleaned and maintained without frequent replacement. Choosing a slightly more resilient material at the outset can reduce whole-of-life cost, waste and operational disruption.
Natural elements need to earn their place
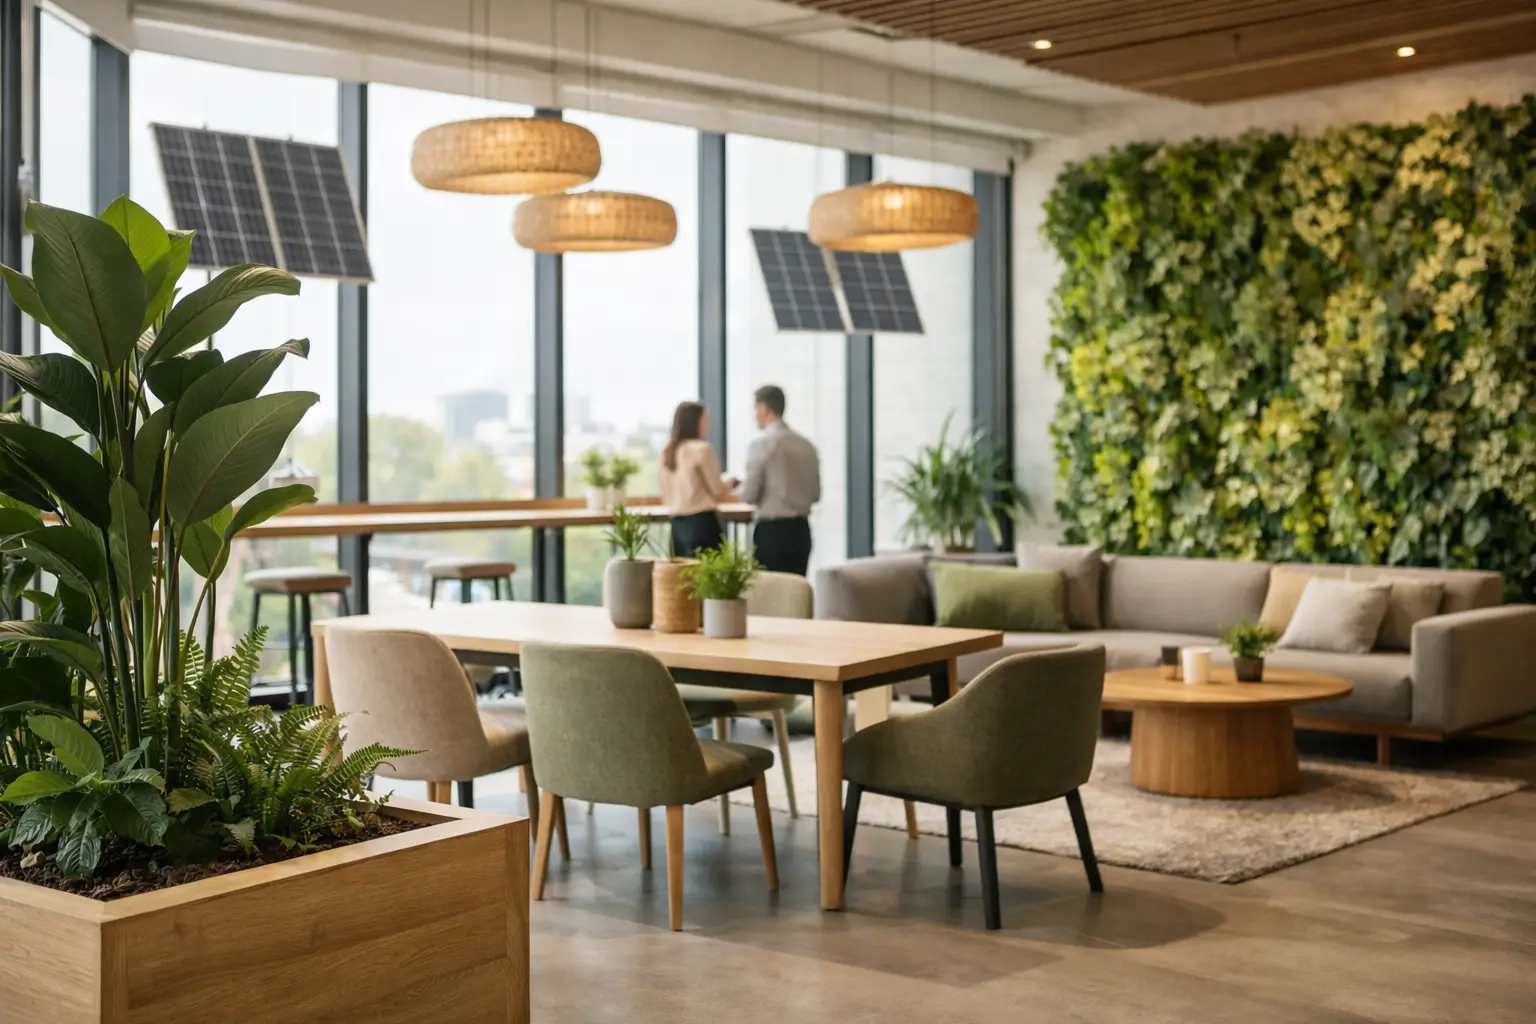
Biophilic design remains popular, but it is becoming more considered. Natural light, planting, timber textures and views to the outdoors can make a workplace feel calmer and more welcoming. However, a feature wall of plants that needs intensive maintenance or replacement does not automatically represent a sustainable choice.
The more effective approach is to use natural elements where they improve daily experience and can be properly maintained. Daylight access, glare control, indoor plants suited to available light and materials with authentic texture can all contribute without becoming decorative excess.
Energy efficiency is being designed into the layout
Commercial interiors cannot always control a building’s base services, particularly in leased premises. They can still make a difference through lighting, zoning, equipment selection and the way people use the space.
LED lighting with sensors and considered controls is now a common starting point, but the layout matters just as much. A workplace that places regularly used areas near natural light may reduce reliance on artificial lighting during the day. Meeting rooms, focus spaces and collaboration zones can be zoned so air conditioning and lighting are not running unnecessarily across an entire floor.
Flexible spaces are part of this trend. When rooms can serve several purposes, organisations may need less total area and fewer duplicated resources. A well-designed training room that converts to a project space, or a quiet area that can support small meetings, can improve utilisation without compromising comfort.
There is a balance to strike. Overly flexible spaces can feel generic or difficult to manage, while specialised spaces may be essential for confidential meetings, clinical work or focused technical tasks. Workplace planning should start with actual work patterns, not the assumption that every desk and room must be interchangeable.
Furniture is shifting towards long-term value
Office furniture is often one of the easiest areas in which to reduce waste, but only when it is planned early. Existing desks, task chairs, storage and loose furniture should be audited before new selections are made. Some items may be retained as they are, while others can be reconfigured, refurbished or redeployed to another site.
For new furniture, commercial-grade construction matters. Ergonomic seating with replaceable parts, workstations that can be expanded or rearranged, and tables designed for repeated use deliver more value than low-cost products with limited lifespan. This is particularly relevant for growing businesses, where the cost of replacing unsuitable furniture after a short period can quickly outweigh an initial saving.
Procurement should also consider packaging, delivery logistics and end-of-life pathways. These details are less visible than a new reception area or boardroom, but they influence the project’s overall waste profile. A coordinated delivery plan can reduce double handling, packaging waste and unnecessary site congestion during installation.
Waste planning starts before demolition
A sustainable fit-out does not begin when bins arrive on site. It begins with a clear demolition and waste plan. Materials need to be identified, separated where practical and directed to reuse or recycling streams where available. Mixed demolition waste is harder to recover and more likely to end up in landfill.
This requires coordination between the client, building management, designers, contractors and suppliers. Landlord requirements, loading dock access, building rules and project timing all affect what can realistically be recovered. Early planning gives the team time to find suitable reuse opportunities for furniture, fixtures and materials rather than making rushed disposal decisions.
For organisations with strong environmental reporting requirements, keeping records of retained, reused and diverted materials can also support internal sustainability reporting. The data will only be credible if it is based on a defined process, not broad assumptions made after the project is complete.
What this means for your next fit-out
The most useful sustainable commercial interiors trends are not about adding labels or making a workplace look visibly “green”. They are about better project decisions: retaining what has value, selecting materials that last, reducing avoidable waste and creating a space that works efficiently for its people.
For a business planning a commercial fit-out in Melbourne, the process should begin with a brief that sets practical priorities. These may include reducing landfill, improving indoor air quality, retaining existing furniture, lowering operating costs or meeting a particular environmental standard. Priorities will differ between a growing professional services firm, a school, a healthcare provider and a government workplace.
A single project team that can coordinate design, construction, furniture, building approvals and maintenance can make those priorities easier to carry through to delivery. At Integrity Office, that end-to-end approach helps keep sustainability decisions connected to budget, programme and day-to-day workplace needs.
The best next step is not to specify every sustainable product before a plan exists. Start with an honest assessment of the space and the way your people work. From there, each decision can serve a clear purpose – creating a commercial interior that is built to last, easier to operate and ready for the changes ahead.